504 Enclave Lane
504 Enclave Lane
504 Enclave Lane
504 Enclave Lane
504 Enclave Lane
504 Enclave Lane
504 Enclave Lane
504 Enclave Lane
504 Enclave Lane
504 Enclave Lane
504 Enclave Lane
504 Enclave Lane
504 Enclave Lane
504 Enclave Lane
504 Enclave Lane
504 Enclave Lane
504 Enclave Lane
504 Enclave Lane
504 Enclave Lane
504 Enclave Lane
504 Enclave Lane
504 Enclave Lane
504 Enclave Lane
504 Enclave Lane
504 Enclave Lane
504 Enclave Lane
504 Enclave Lane
504 Enclave Lane
504 Enclave Lane
504 Enclave Lane
504 Enclave Lane
504 Enclave Lane
504 Enclave Lane
504 Enclave Lane
504 Enclave Lane
504 Enclave Lane
504 Enclave Lane
504 Enclave Lane
504 Enclave Lane
504 Enclave Lane
504 Enclave Lane
504 Enclave Lane
504 Enclave Lane
504 Enclave Lane
504 Enclave Lane
504 Enclave Lane
504 Enclave Lane
504 Enclave Lane
504 Enclave Lane
504 Enclave Lane
SEE ALL PHOTOS
504 Enclave Lane
504 Enclave Lane
504 Enclave Lane
504 Enclave Lane
504 Enclave Lane
504 Enclave Lane
504 Enclave Lane
504 Enclave Lane
504 Enclave Lane
504 Enclave Lane
504 Enclave Lane
504 Enclave Lane
504 Enclave Lane
504 Enclave Lane
504 Enclave Lane
504 Enclave Lane
504 Enclave Lane
504 Enclave Lane
504 Enclave Lane
504 Enclave Lane
504 Enclave Lane
504 Enclave Lane
504 Enclave Lane
504 Enclave Lane
504 Enclave Lane
504 Enclave Lane
504 Enclave Lane
504 Enclave Lane
504 Enclave Lane
504 Enclave Lane
504 Enclave Lane
504 Enclave Lane
504 Enclave Lane
504 Enclave Lane
504 Enclave Lane
504 Enclave Lane
504 Enclave Lane
504 Enclave Lane
504 Enclave Lane
504 Enclave Lane
504 Enclave Lane
504 Enclave Lane
504 Enclave Lane
504 Enclave Lane
504 Enclave Lane
504 Enclave Lane
504 Enclave Lane
504 Enclave Lane
504 Enclave Lane
504 Enclave Lane
For Sale

504 Enclave Lane

504 Enclave Lane, Summerville, SC 29486

$779,000
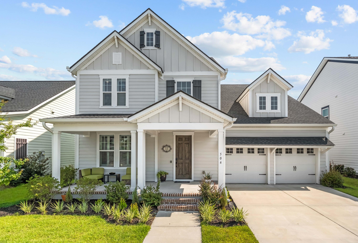
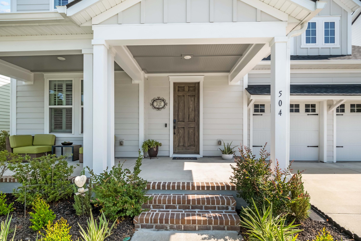
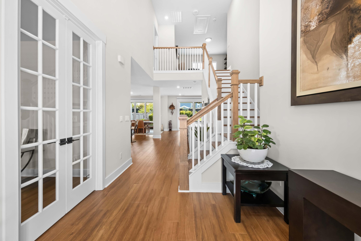
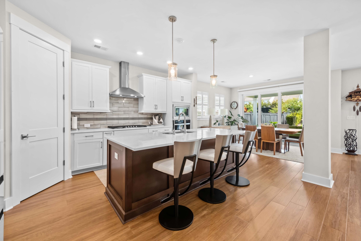
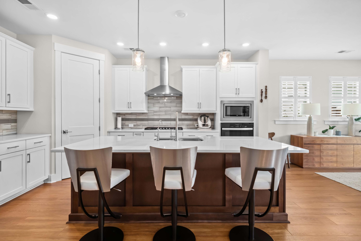
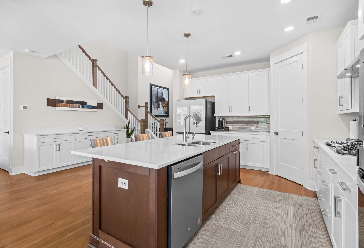
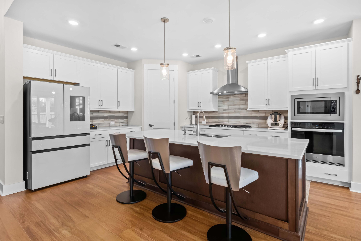
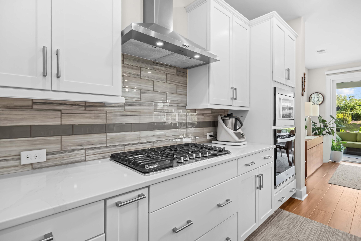
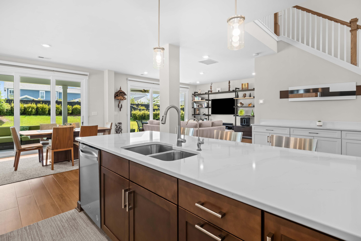
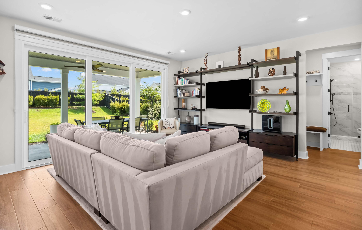
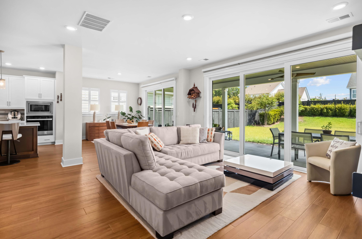
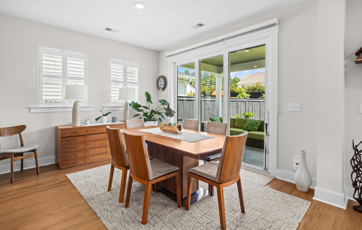
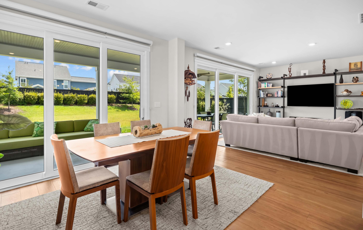
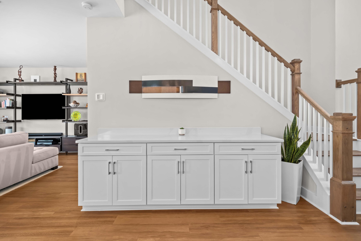
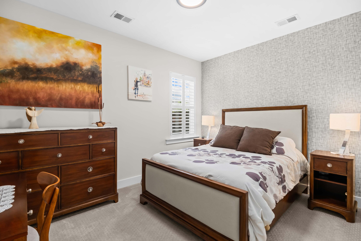
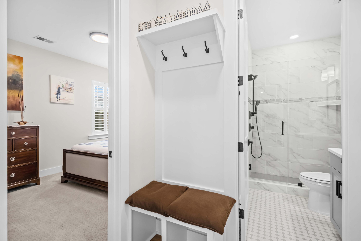
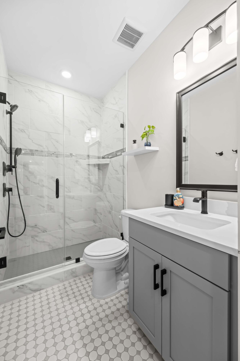
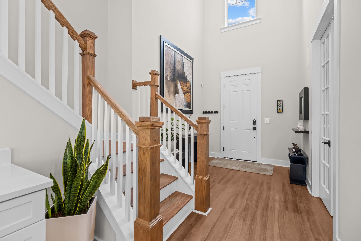
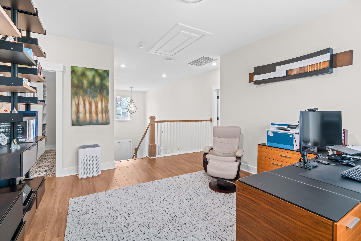
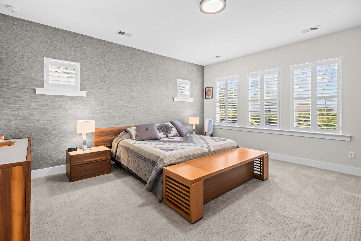
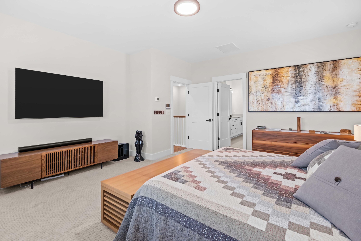
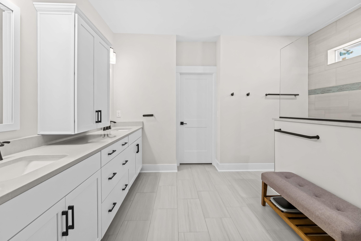
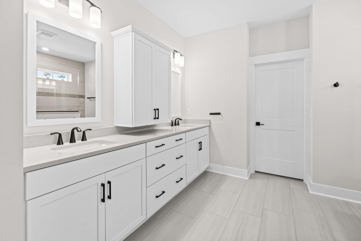
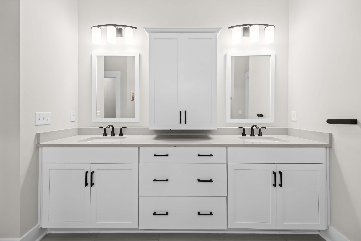
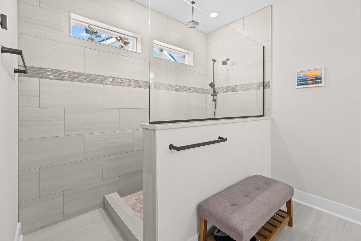
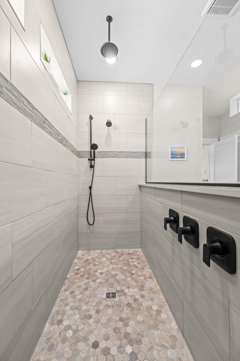
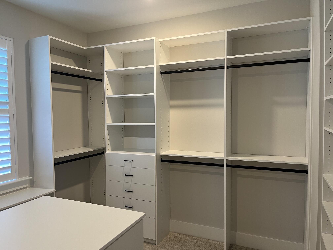
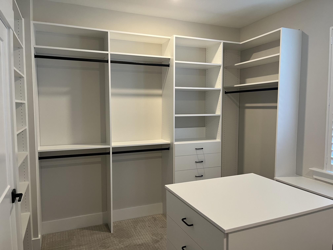
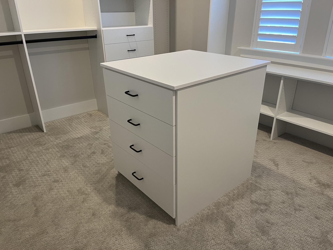
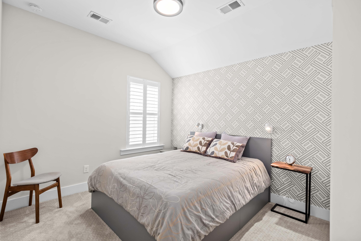
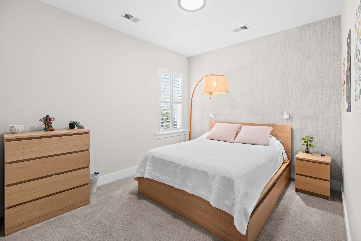
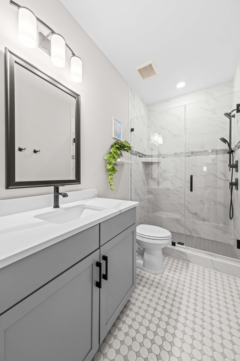
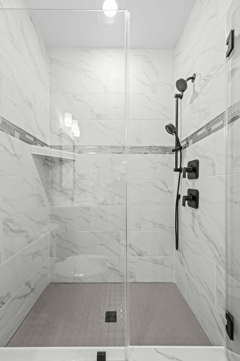
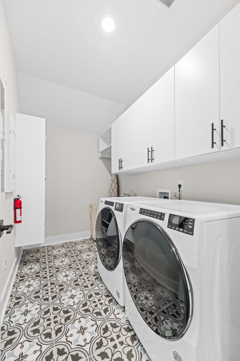
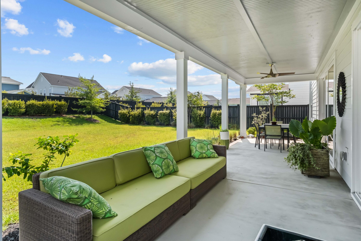
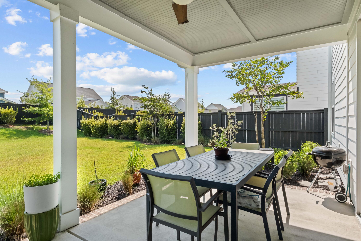
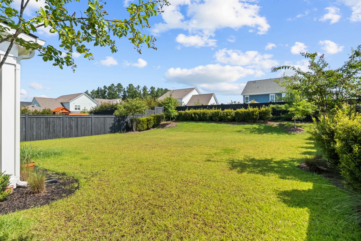
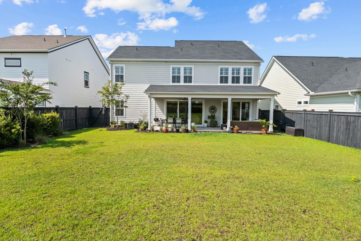
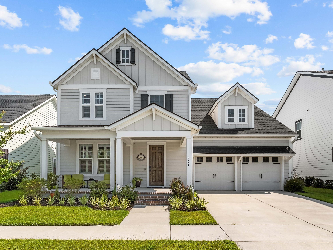
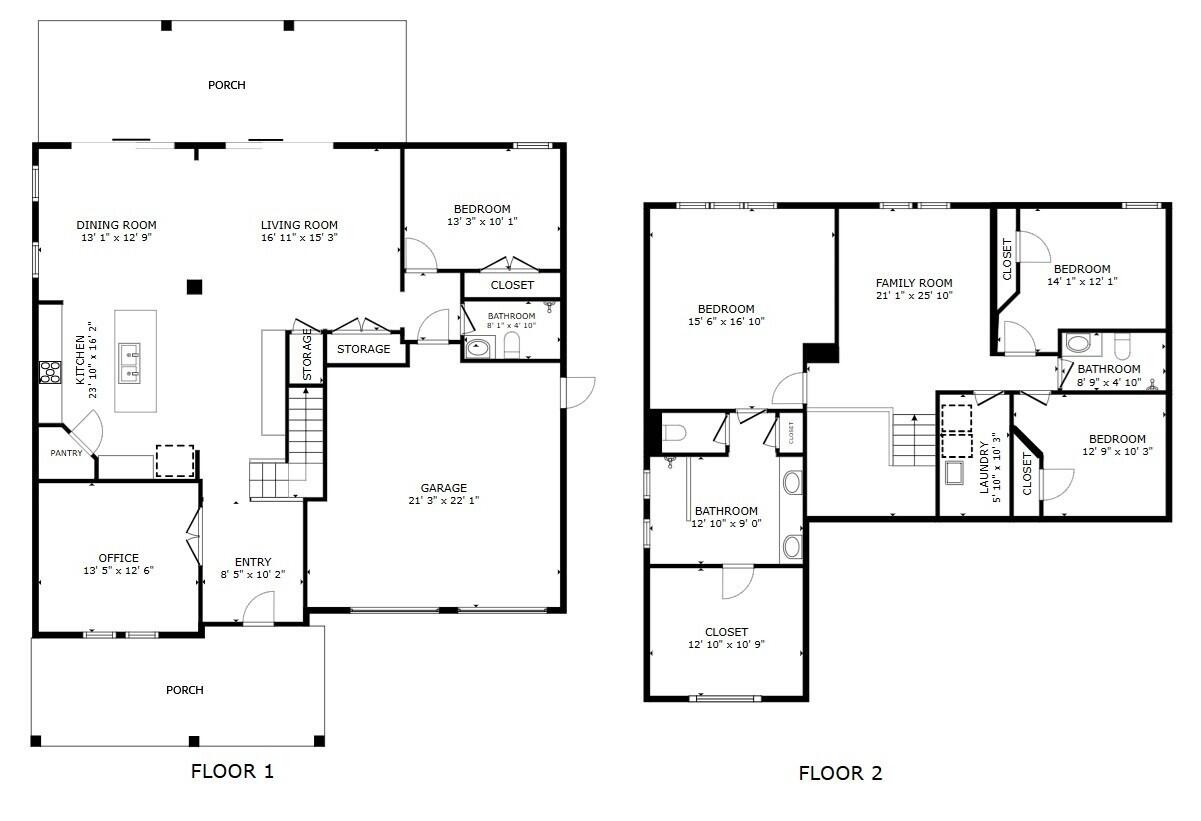
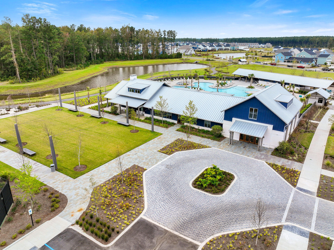
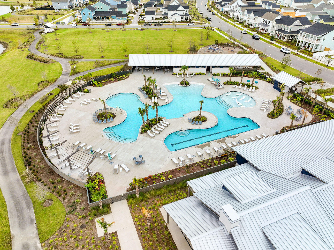
Welcome to one of Nexton's most thoughtfully upgraded and meticulously maintained homes. Designed with quality throughout, this impressive 2-year-old residence offers an exceptional opportunity in one of the area's premier communities. With 4 bedrooms and 3 bathrooms, it is an ideal choice for buyers seeking a beautifully appointed home in a vibrant, amenity-rich neighborhood. Enter through the open two-story foyer into a spacious floor plan featuring a custom-designed kitchen, dining area, and living room. Natural light fills the home through telescoping sliding glass doors across the rear, creating a seamless connection to the extended porch and fenced backyard. The kitchen is appointed with upgraded cabinetry, countertops, and stainless-steel appliances, including a gas range cooktop.The generous living area offers flexible seating and easy access to the rear porch and yard. The primary suite features a refined bathroom with a double vanity, oversized glass shower, and large walk-in closet with custom shelving. Just some of the features in this home include upgraded 8' doors on the first floor, plantation shutters, designer light and plumbing fixtures, tile and countertop upgrades in the kitchen and all bathrooms, rain shower head and wall mounted shower wand, custom closet and pantry shelving, custom ceiling mounted garage storage racks, epoxy garage floor, lawn irrigation with dedicated meter, tankless gas water heater, high performance HVAC system, 25-year architectural shingle, and much more. This move-in-ready home, complete with all the desired upgrades, is a fantastic opportunity to secure your place in this flourishing neighborhood of amenities, parks, schools, shopping and dining. Don't miss your chance to make this your new home!

4
beds

3
baths

2,803 Sq.Ft. LIVING AREA

7,405.2 Sq.Ft. lot

Features & Amenities

Interior

  • total bedrooms4
  • Total bathrooms3
  • full bathrooms3
  • Flooring Carpet, Luxury Vinyl
  • other interior Features Ceiling - Smooth, High Ceilings, Kitchen Island, Walk-In Closet(s)

Area & Lot

  • Status For Sale
  • Living Area2,803 Sq.Ft.
  • Total Area2,803 Sq.Ft.
  • Lot Area7,405.2 Sq.Ft.
  • MLS® ID26023585
  • TypeResidential
  • YEAR BUILT2024
  • Architecture StylesCraftsman, Traditional
  • Elementary SchoolNexton Elementary
  • Middle SchoolMidtown Middle
  • High SchoolCane Bay High School

Exterior

  • STORIES2
  • Garage Space2.0
  • water SourcePublic
  • utilitiesBCW SA, Berkeley Elect Co-Op
  • roofArchitectural
  • lot featuresInterior Lot, Level
  • parking2 Car Garage, Attached
  • HEAT TYPECentral, Forced Air, Heat Pump
  • AIR CONDITIONINGCentral Air
  • sewerPublic Sewer
  • SubstructureRaised Slab
  • other exterior FeaturesLawn Irrigation

Financial

  • Sales Price$779,000
View Virtual Tour
image

Schedule a Showing

We would love to show you our beautiful property. Please select your preferred date and time below. An agent will be in touch shortly to confirm your appointment.

Schedule a Showing

We would love to show you our beautiful property. Please select your preferred date and time below. An agent will be in touch shortly to confirm your appointment.

Thank you for your interest in 504 Enclave Lane, Summerville, SC 29486. We are reviewing your request and will be in touch shortly!

Mortgage Calculator

Estimate your monthly mortgage payment, including the principal and interest, property taxes, and HOA. Adjust the values to generate a more accurate rate.

All estimates are provided for informational purposes only. Actual amounts may vary.
$0,000 Your Payment 20 15 65
$0,000 Your Payment

Work With Us

Bringing together a team with the passion, dedication, and resources to help our clients find the best home in DeBordieu. With you every step of the way.

Follow Us on Instagram