4218 Vanderbilt Blvd.
Courtesy of Peace Sotheby's Intl Realty PI Listing Contact:  
Sold

4218 Vanderbilt Blvd.

4218 Vanderbilt Blvd., Pawleys Island, SC 29585

$1,900,000
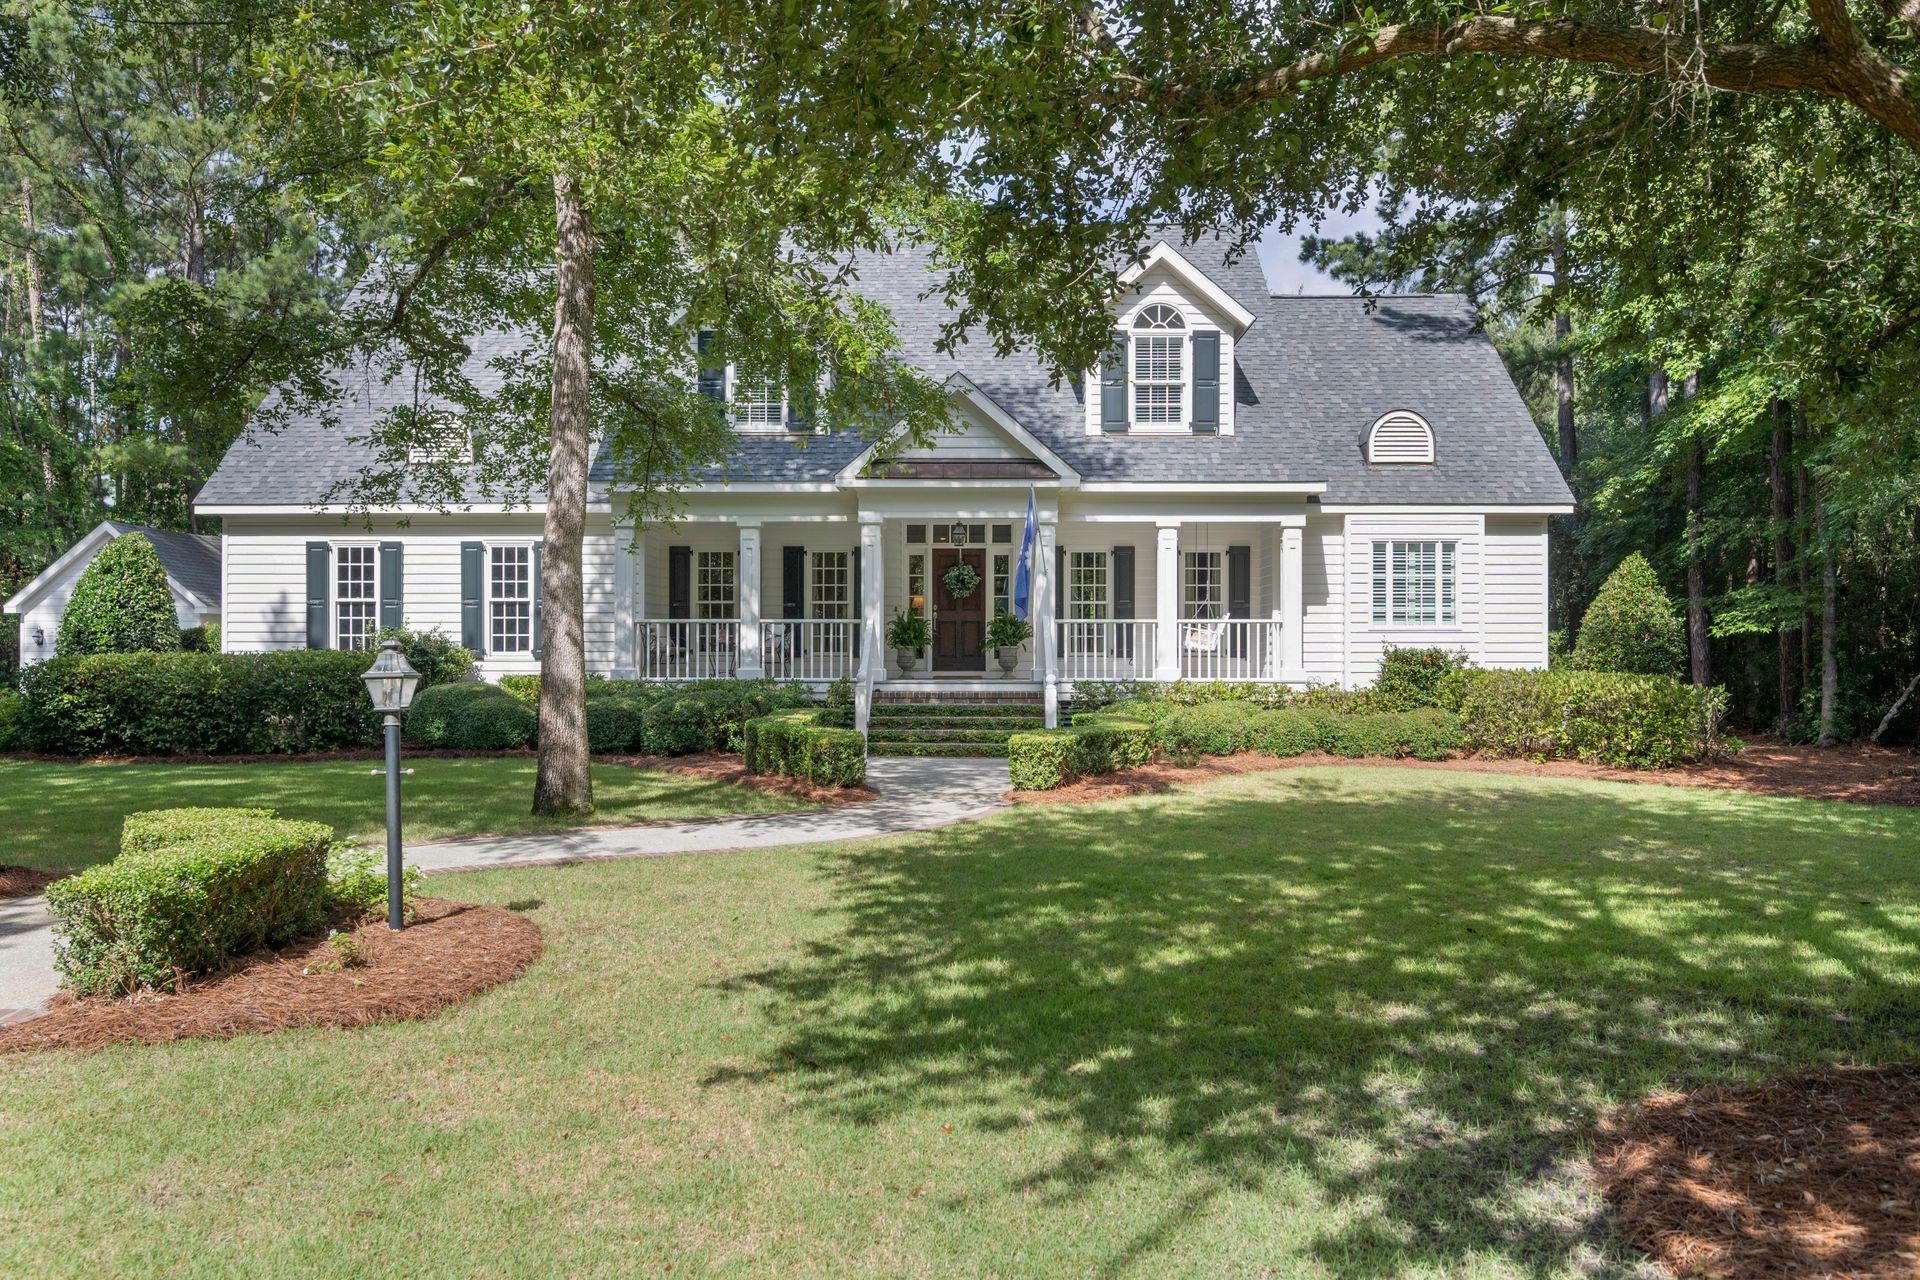
Nestled in the prestigious Prince George community, this lakeside haven epitomizes luxury and meticulous craftsmanship, offering a seamless blend of comfort, convenience, and natural beauty. Set on a sprawling estate lot with mature trees, the main level boasts an open-concept layout adorned with rich hardwood floors and custom finishes. The gourmet kitchen features ample bar and counter seating, dedicated wine storage, a butler's pantry, and opens into a cozy den with a wood-burning fireplace. A separate dining area further enhances the space. The primary suite, located on the main level, is highlighted by a cathedral ceiling and a luxurious travertine ensuite bathroom. Complementing the main level are a second den with a gas fireplace, a library or office space, and a unique dining room adorned with antique mirrors by a local artist. Upstairs, you'll find three additional bedrooms, two bathrooms, and a versatile recreation room that can be transformed into a guest room, workout space, or playroom. Additional features include a walk-in attic and bonus storage or office space adjacent to one of the bedrooms. Outdoors, the rear covered porch offers breathtaking lake views, a spacious seating area in front of a masonry fireplace, and a vaulted ceiling accentuating the property's mature oaks. An adjacent dining area and brick tabby patio, complete with a fire pit, create the perfect atmosphere for gatherings under the oaks. This custom masterpiece presents a rare opportunity to enjoy lakeside living in Prince George at its finest. A one-of-a-kind offering that combines elegance, functionality, and the serenity of nature.

4
beds

4
baths

4,000 Sq.Ft. LIVING AREA

1.74 Acres lot

Toby Avant

Toby Avant

Features & Amenities

Interior

  • total bedrooms4
  • Total bathrooms4
  • full bathrooms3
  • half bathroom1
  • Flooring Carpet, Tile, Wood
  • APPLIANCES Double Oven, Dishwasher, Freezer, Disposal, Microwave, Range, Refrigerator, Range Hood, Dryer, Washer
  • other interior Features Bathtub, Ceiling Fan(s), Dual Sinks, Fireplace, Main Level Primary, Separate Shower, Vaulted Ceiling(s), Walk-In Closet(s), Breakfast Bar, Bedroom on Main Level, Breakfast Area, Kitchen Island, Stainless Steel Appliances, Solid Surface Counters, Workshop

Area & Lot

  • Status Sold
  • Date Sold June 24, 2026
  • Living Area4,000 Sq.Ft.
  • Total Area5,214 Sq.Ft.
  • Lot Area1.74 Acres
  • MLS® ID2616078
  • TypeResidential
  • YEAR BUILT2000
  • Water FrontagePond
  • View DescriptionLake
  • Elementary SchoolWaccamaw Elementary School
  • Middle SchoolWaccamaw Middle School
  • High SchoolWaccamaw High School

Exterior

  • STORIES2
  • Garage Space2.0
  • water SourcePublic
  • utilitiesElectricity Available, Sewer Available, Underground Utilities, Water Available
  • PoolCommunity, Outdoor Pool
  • lot features1 or More Acres, Lake Front, Pond on Lot, Rectangular, Rectangular Lot
  • parkingAttached, Two Car Garage, Garage, Golf Cart Garage, Garage Door Opener
  • HEAT TYPECentral, Propane
  • AIR CONDITIONINGCentral Air
  • SubstructureCrawlspace
  • HOA AmenitiesBoat Dock, Clubhouse, Gated, Owner Allowed Golf Cart, Owner Allowed Motorcycle, Pet Restrictions, Security, Tennis Court(s)
  • security FeaturesSecurity System, Gated Community, Security Service
  • other exterior FeaturesSprinkler/Irrigation, Porch, Storage

Financial

  • Sales Price$1,900,000
  • HOA $503/mo
  • Zoning RES

Work With Us

Bringing together a team with the passion, dedication, and resources to help our clients find the best home in DeBordieu. With you every step of the way.

Follow Us on Instagram