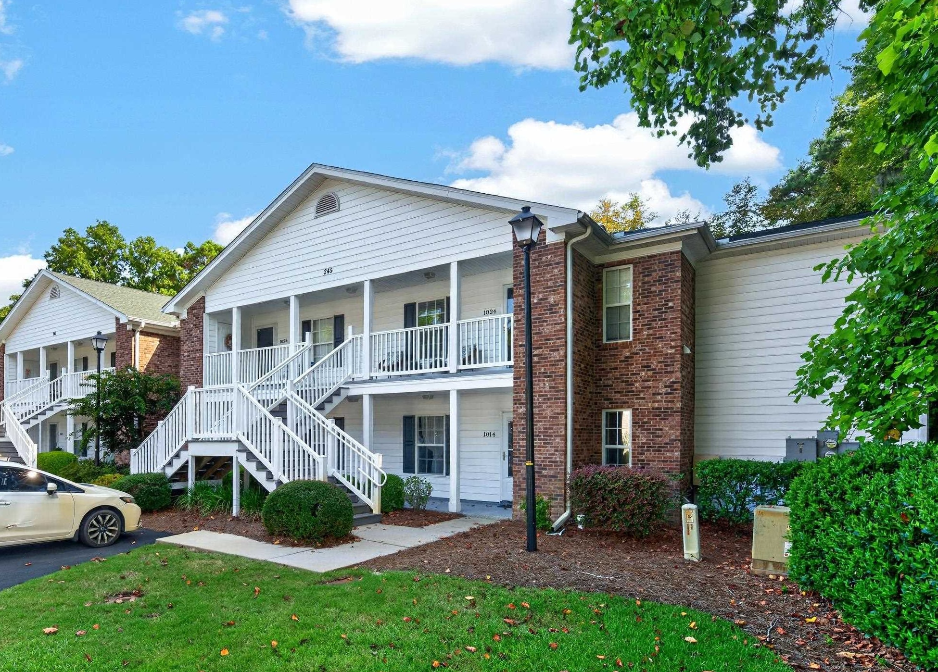
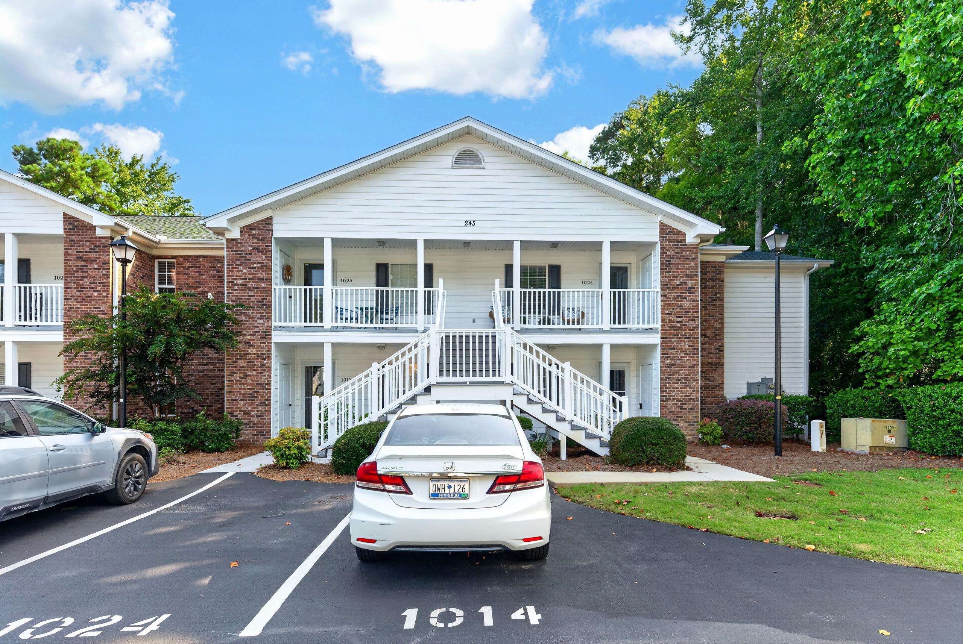
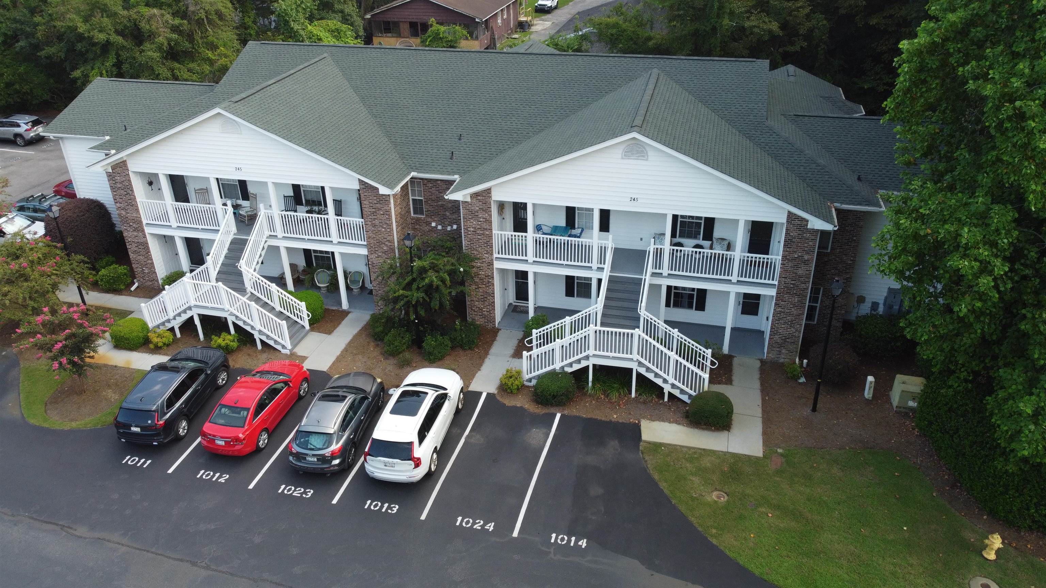
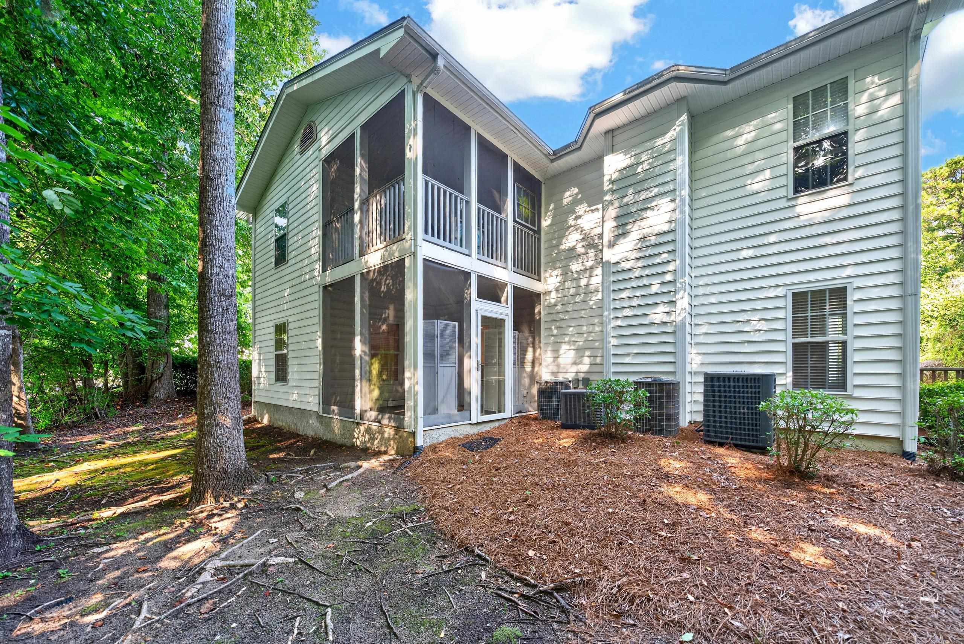











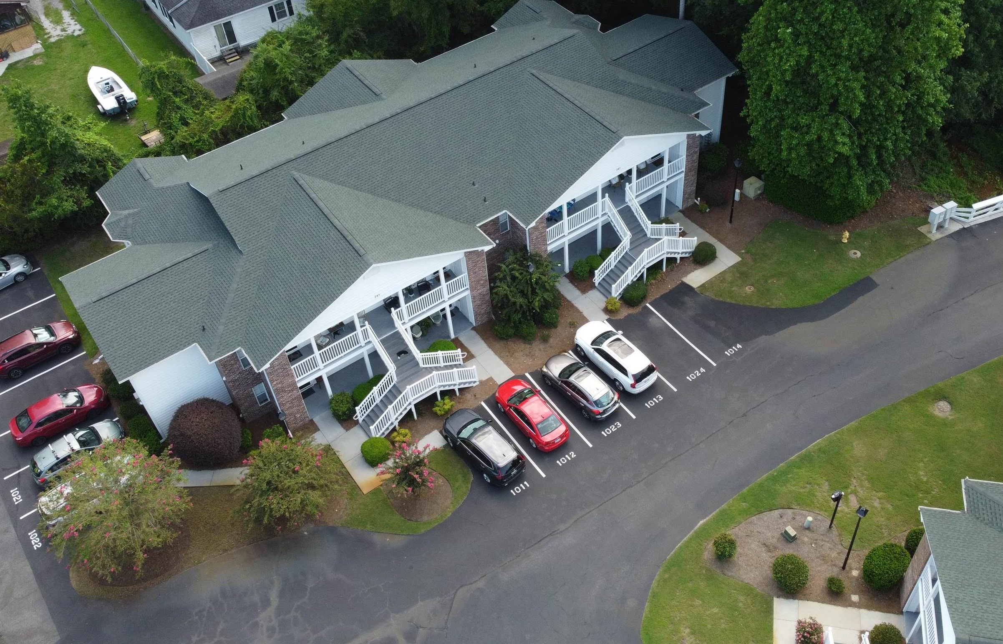
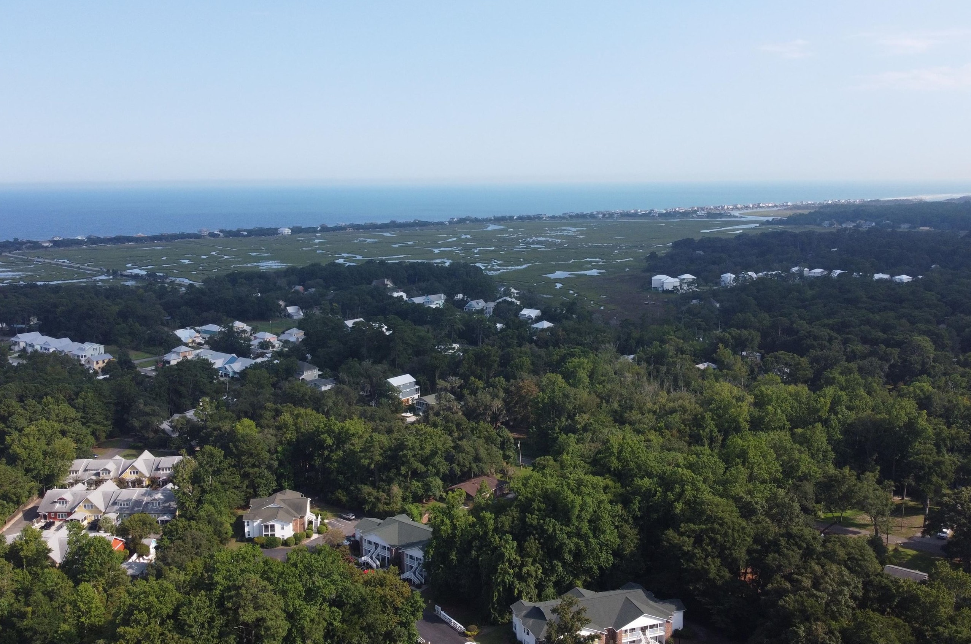
Two-story residential building with white porches, brick sections, and exterior stairways.
245 Egret Run Unit: 1014
SEE ALL PHOTOS
Two-story residential building with white porches, brick sections, and exterior stairways.
245 Egret Run Unit: 1014
Courtesy of Peace Sotheby's Intl Realty PI Listing Contact:  
Sold

245 Egret Run Unit: 1014

245 Egret Run Unit: 1014, Pawleys Island, SC 29585

$191,000
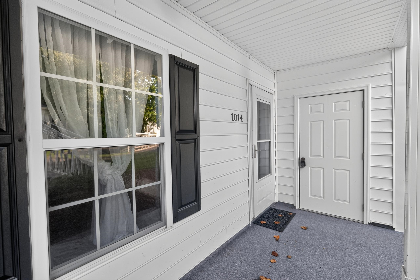
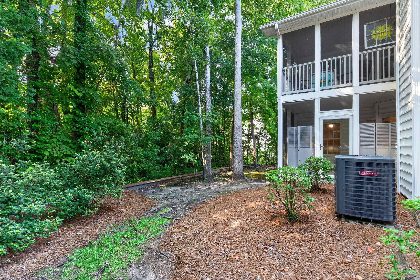
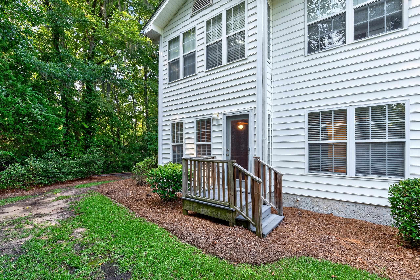
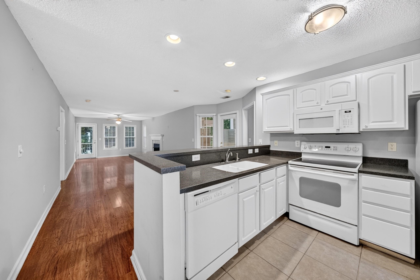
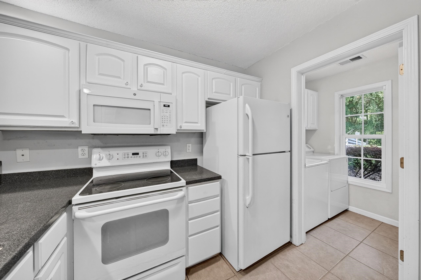
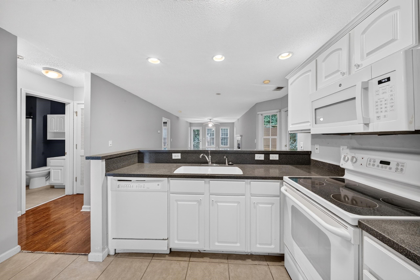
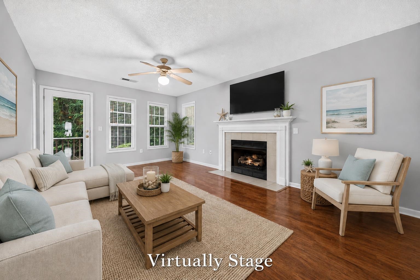
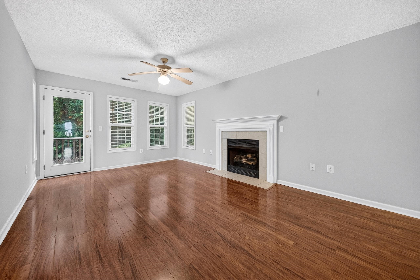
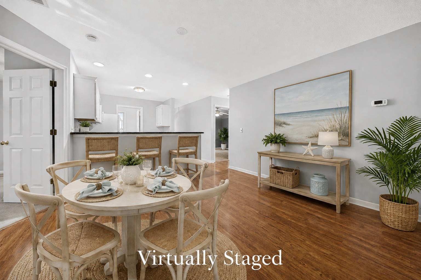
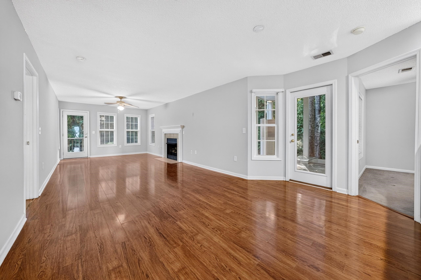
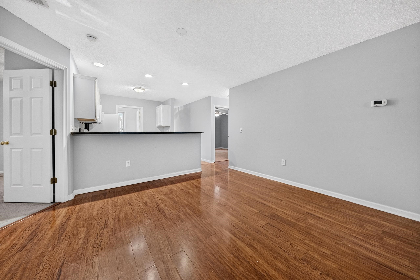
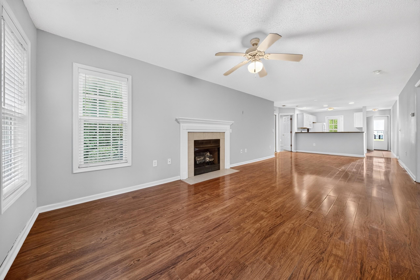
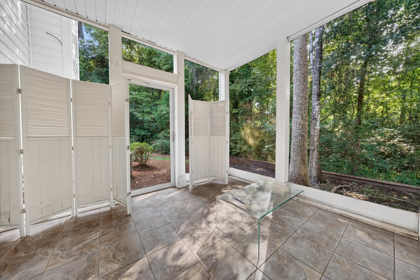
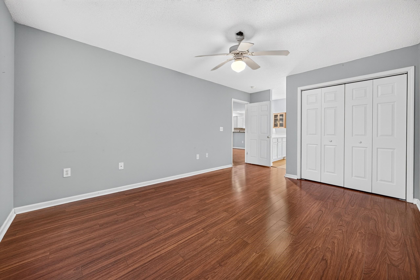
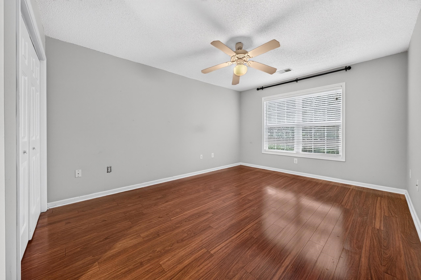
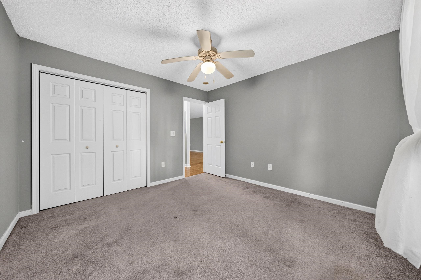
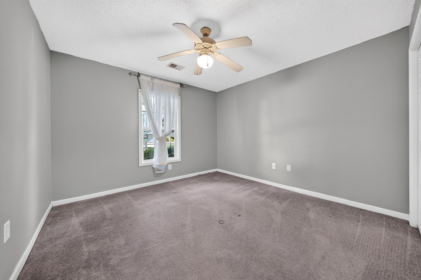
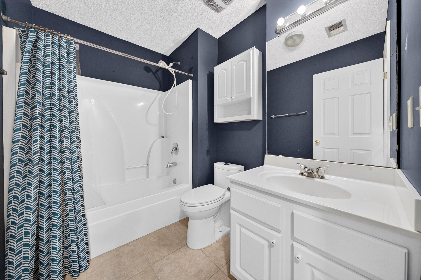
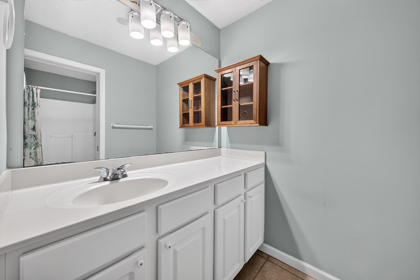
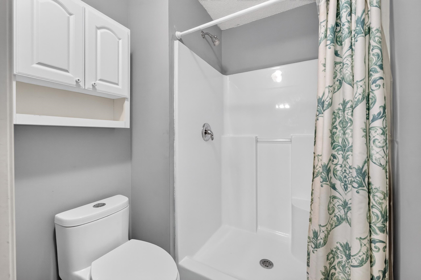
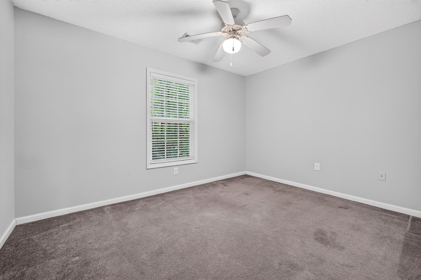
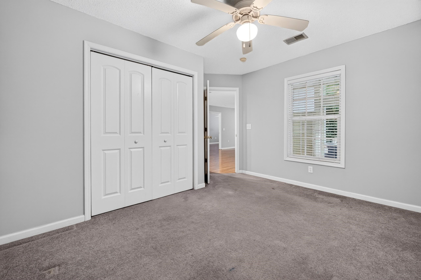
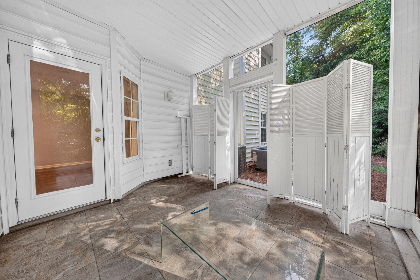
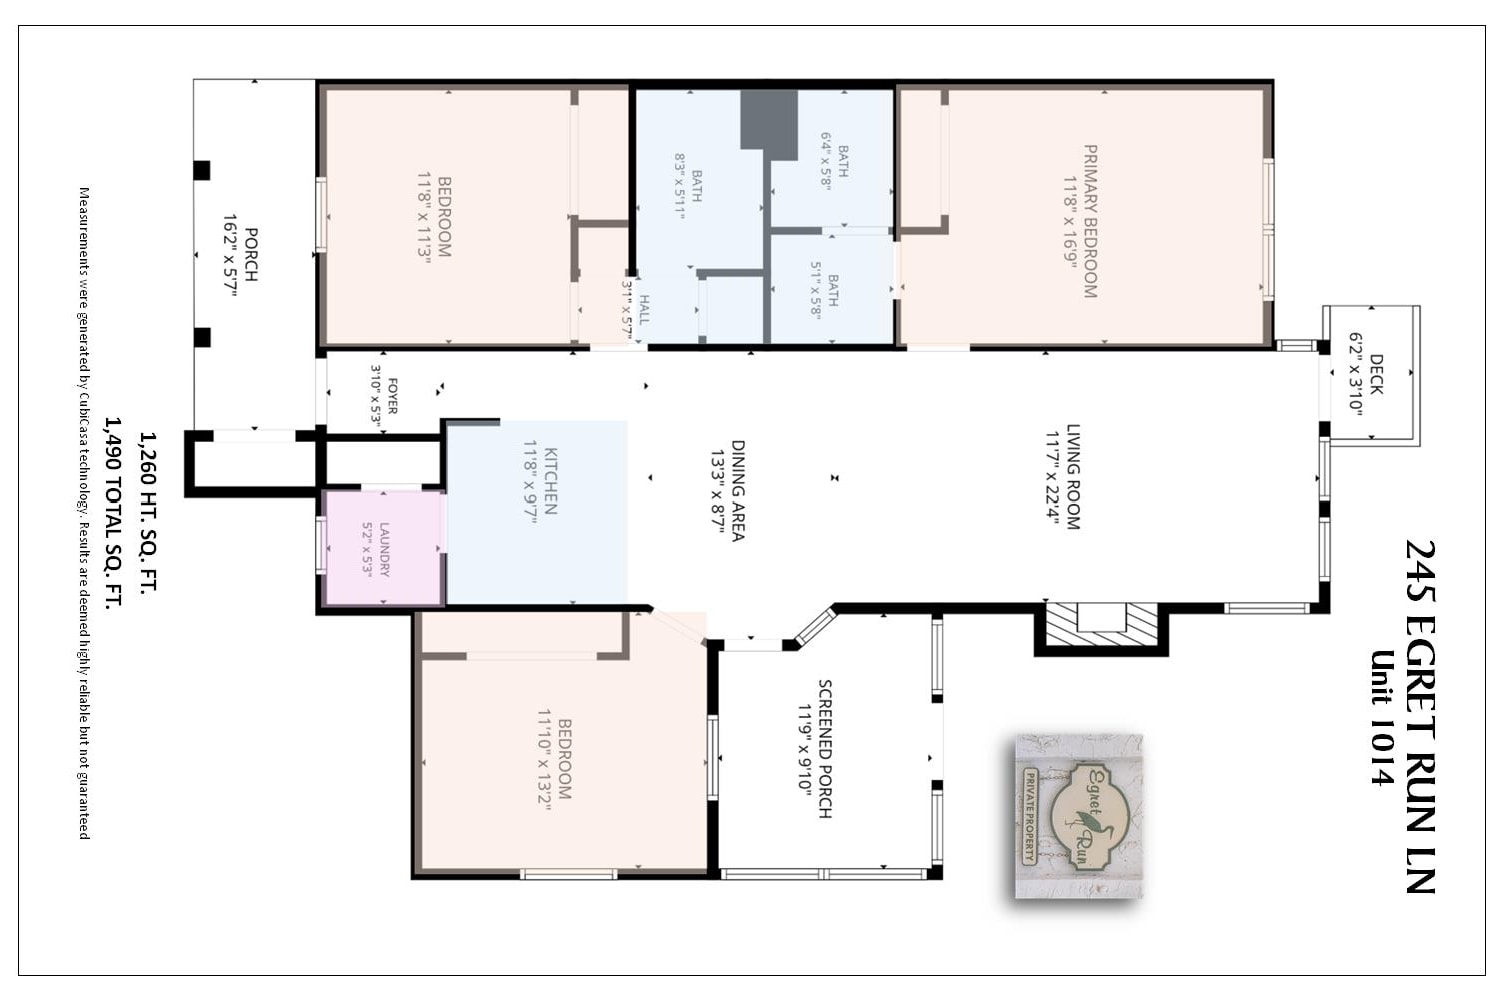
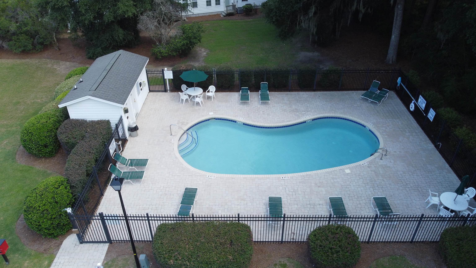
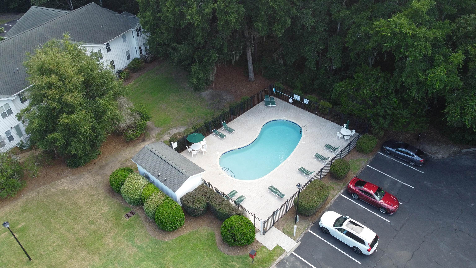
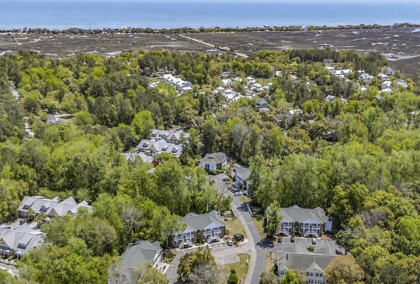
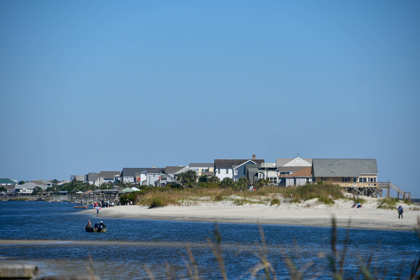
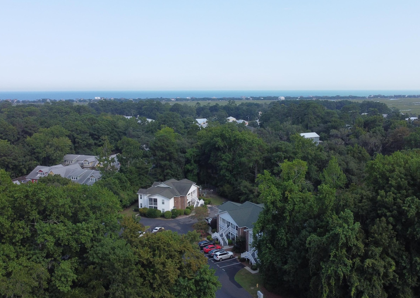
Discover an exceptional opportunity to own one of the community's few three-bedroom condominiums at 245 Egret Run, Unit 1014. Ideally situated on the ground floor, this inviting three-bedroom, two-bath residence offers approximately 1,260 heated square feet of comfortable Lowcountry living. The spacious family room features a cozy fireplace, creating a warm and welcoming gathering space. A generously sized sunroom offers abundant natural light and flexible space for relaxing, entertaining, or enjoying a morning coffee. Step outside onto the back deck to unwind and take in the peaceful surroundings. Assigned parking and access to the community pool add to the home's everyday convenience. Located in the heart of Pawleys Island, this condo places grocery stores, local boutiques, specialty shops, cafes, and a wide variety of casual and fine dining options close at hand. Golf enthusiasts will appreciate easy access to the area's renowned courses, while beach lovers can enjoy being just a bike ride from the beautiful shores of Pawleys Island. With its rare three-bedroom floor plan, desirable ground-floor location, and proximity to the best of the coast, this condo offers an outstanding opportunity for a primary residence, or vacation retreat.

3
beds

2
baths

1,260 Sq.Ft. LIVING AREA

Shawn Roper

Shawn Roper

Features & Amenities

Interior

  • total bedrooms3
  • Total bathrooms2
  • full bathrooms2
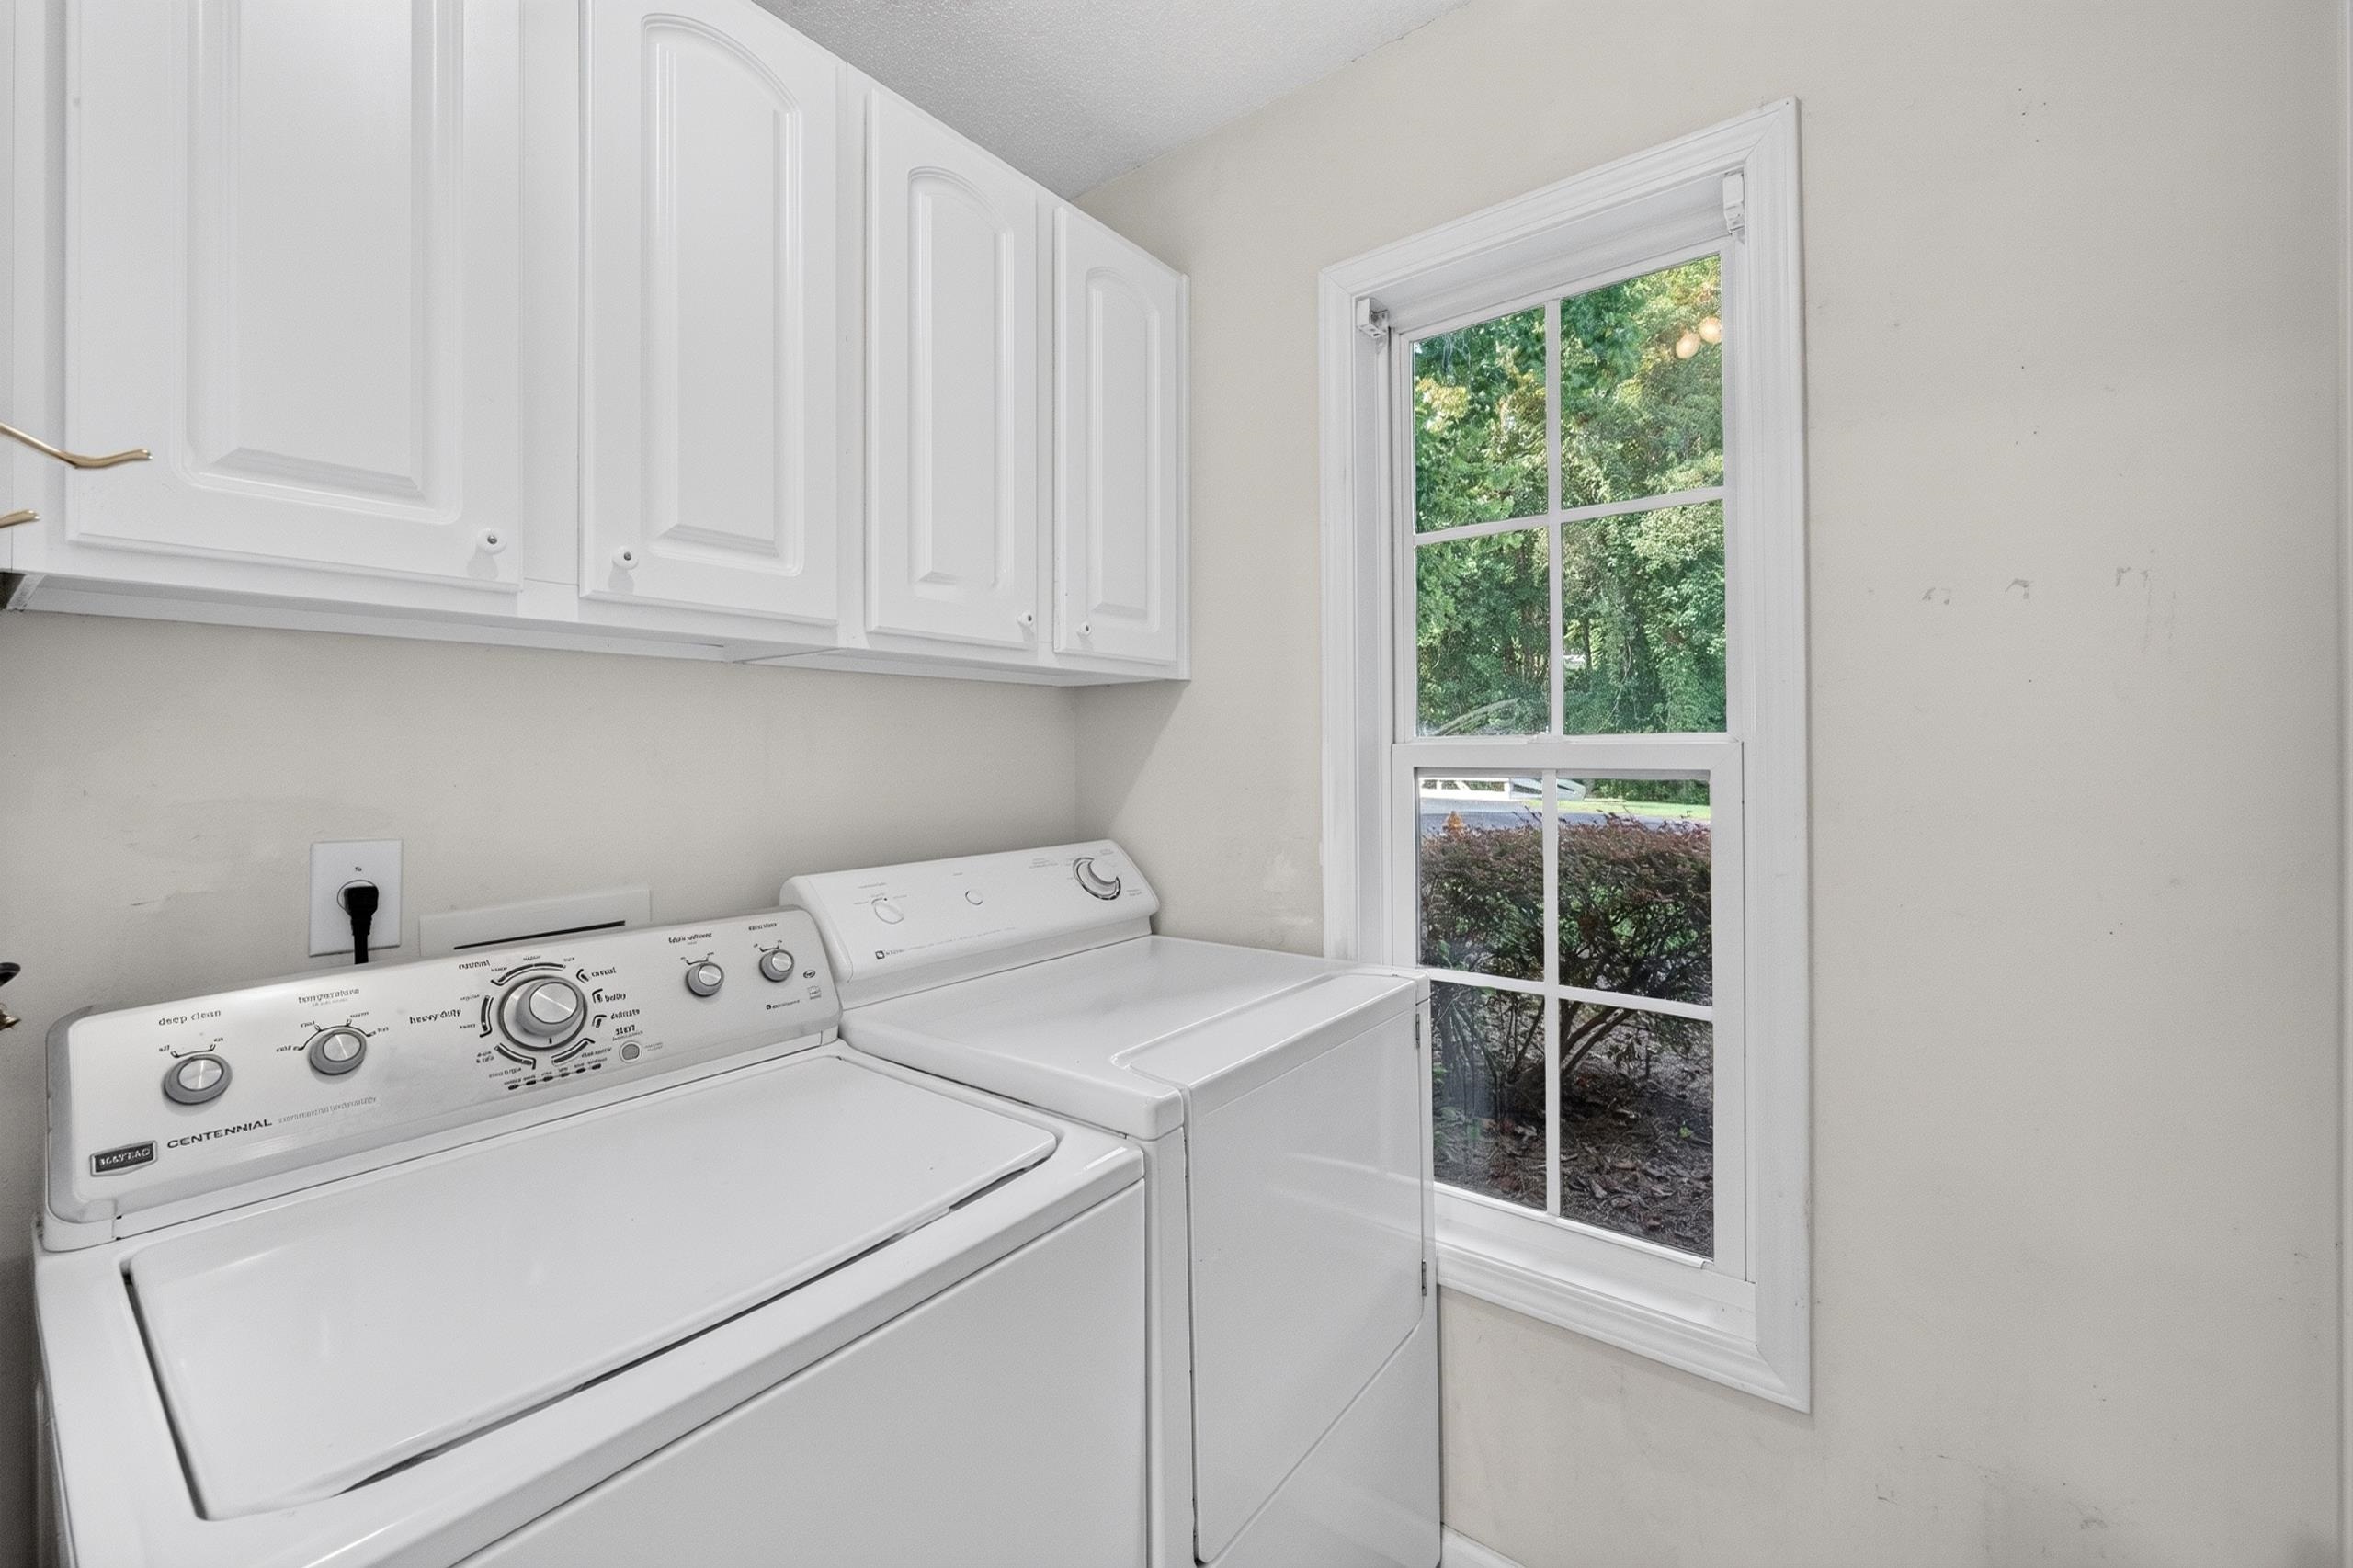
  • Laundry room Washer Hookup
  • Flooring Carpet, Laminate
  • APPLIANCES Dishwasher, Oven, Range, Refrigerator, Dryer, Washer
  • other interior Features Bathtub, Entrance Foyer, Main Level Primary, Sitting Area in Primary, Separate Shower, Breakfast Bar, High Speed Internet

Area & Lot

  • Status Sold
  • Date Sold September 29, 2026
  • Living Area1,260 Sq.Ft.
  • Total Area1,490 Sq.Ft.
  • MLS® ID2620490
  • TypeCondo
  • YEAR BUILT2005
  • Architecture StylesLow Rise
  • Elementary SchoolWaccamaw Elementary School
  • Middle SchoolWaccamaw Middle School
  • High SchoolWaccamaw High School

Exterior

  • STORIES1
  • water SourcePublic
  • utilitiesCable Available, Electricity Available, Phone Available, Sewer Available, Underground Utilities, Water Available, High Speed Internet Available, Trash Collection
  • PoolCommunity, In Ground, Outdoor Pool
  • parkingAssigned
  • HEAT TYPECentral, Electric
  • AIR CONDITIONINGCentral Air
  • SubstructureSlab
  • HOA AmenitiesOther, Pet Restrictions, Pets Allowed, Trash, Cable TV, Maintenance Grounds
  • security FeaturesSmoke Detector(s)
  • other exterior FeaturesDeck, Other, Pool, Porch, Storage

Financial

  • Sales Price$191,000
  • HOA $616/mo
  • Zoning Condo

Work With Us

Bringing together a team with the passion, dedication, and resources to help our clients find the best home in DeBordieu. With you every step of the way.

Follow Us on Instagram