2229 Generals Street
SEE ALL PHOTOS
2229 Generals Street
Courtesy of Carolina One Real Estate
For Sale

2229 Generals Street

2229 Generals Street, Charleston, SC 29492

$1,025,000
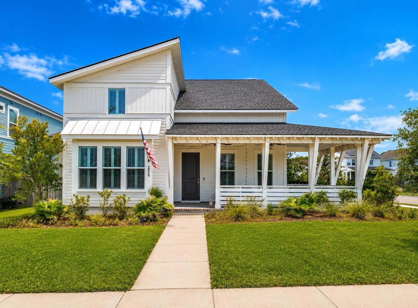
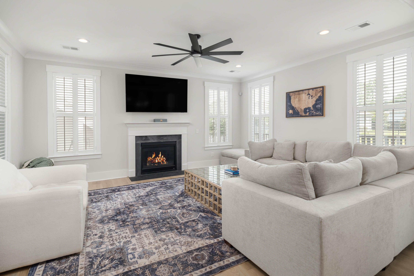
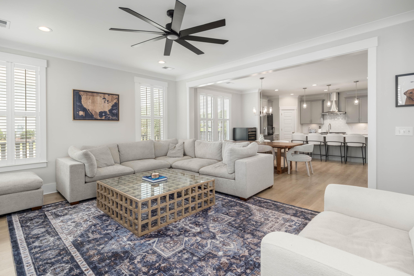
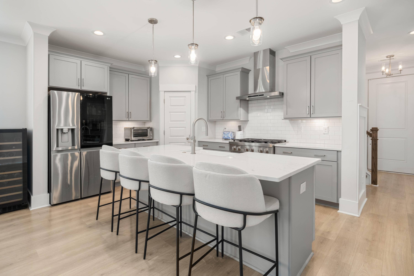
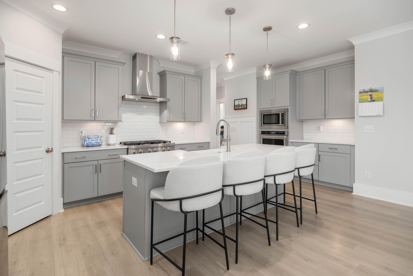
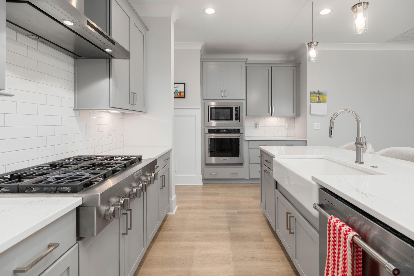
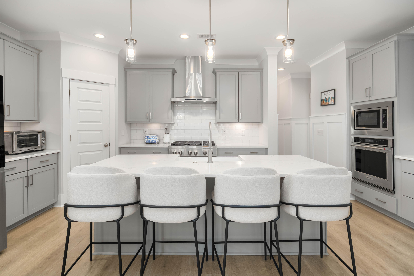
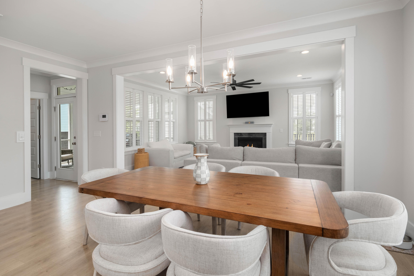
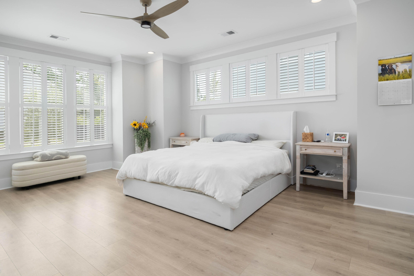
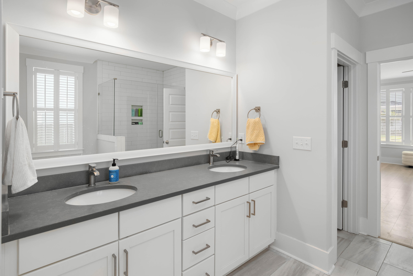
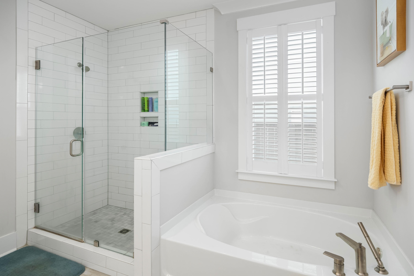
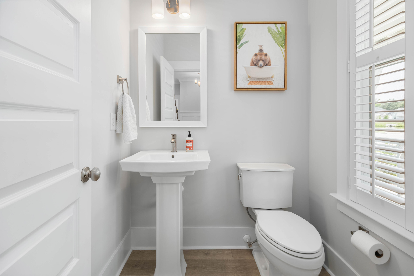
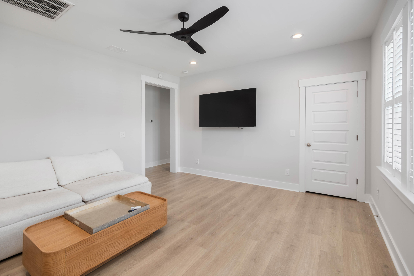
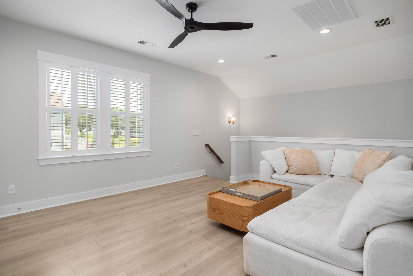
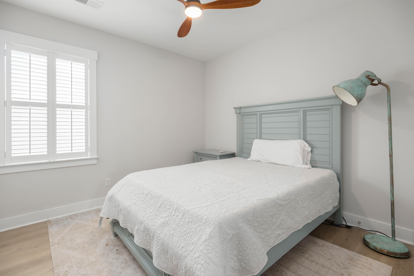
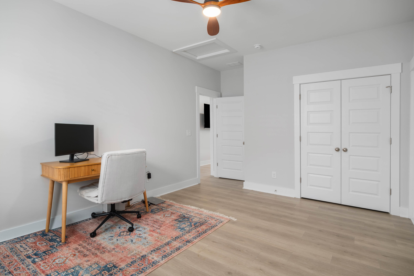
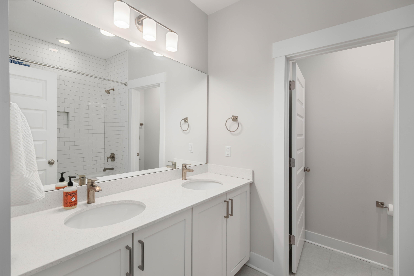
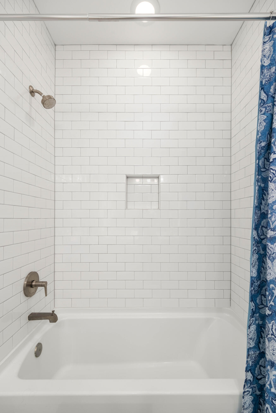
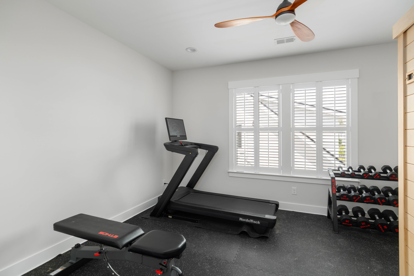
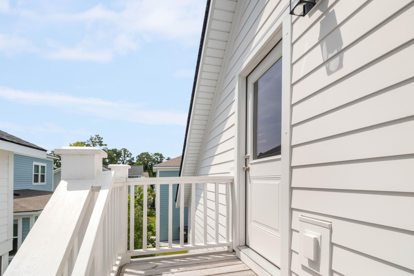
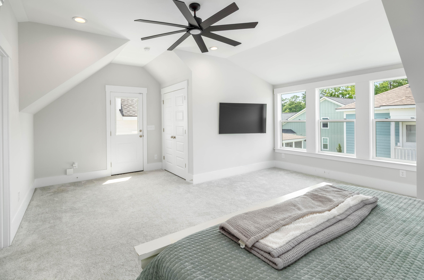
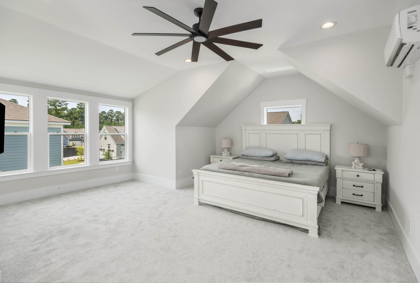
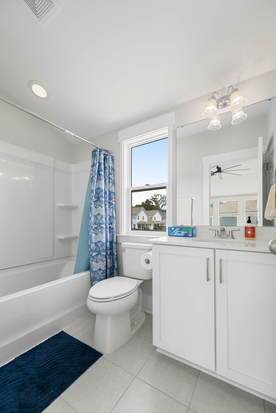
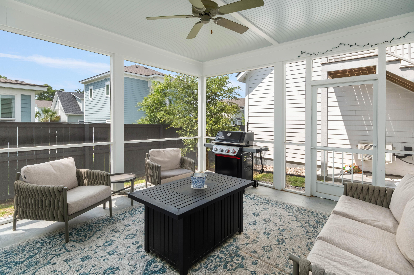
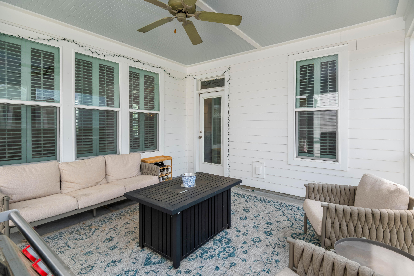
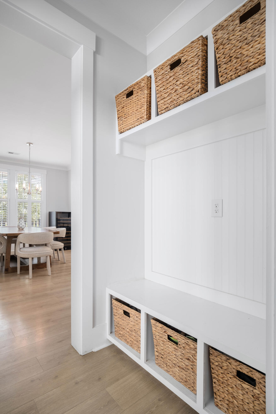
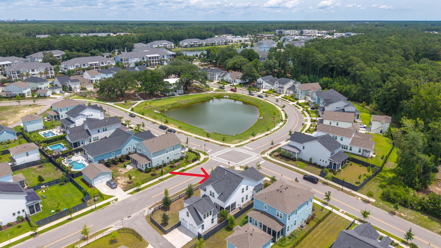
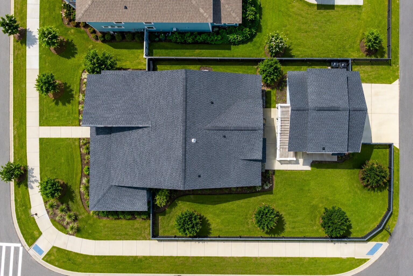
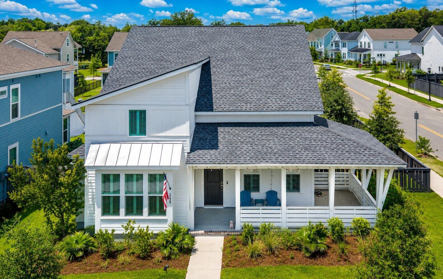
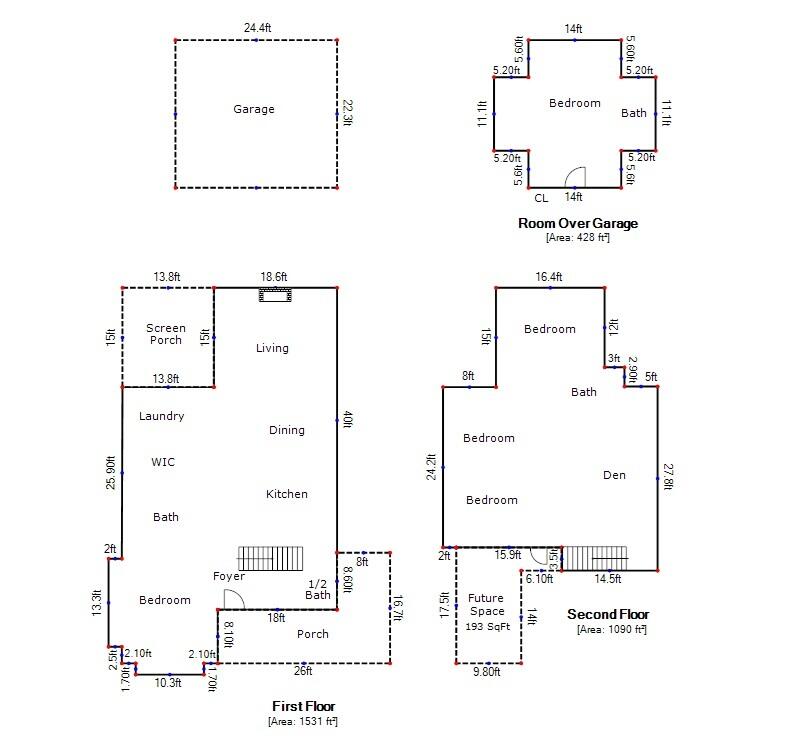
This home has a total of 3,050 sqft with 2,621 sqft in the main house and 428 sqft in the guest suite over the garage. In addition, there is a partially finished room on the second floor that could add another 200 sqft. This property is all about quality. It is one of Toll Brothers top plans and it has upgrades throughout. This is an exceptional opportunity to purchase a stunning 3-year-old home in one of Charleston's premier developments, Point Hope. This well-maintained 5-bedroom, 3.5-bathroom residence is a perfect option for those looking to invest in a vibrant community.Step inside to find an open and spacious layout featuring wood flooring throughout and abundant natural light. The home boasts numerous upscale upgrades and culinary delights with upgraded cabinets, counter tops, and stainless-steel KitchenAid appliance package that includes a gas burner range. The large living area offers versatile seating arrangements and easy access to the screen porch and fenced yard. Retire to the primary bedroom, which features a luxurious double vanity bathroom equipped with a spacious frameless glass shower and a generous walk-in closet with brand new custom shelving.
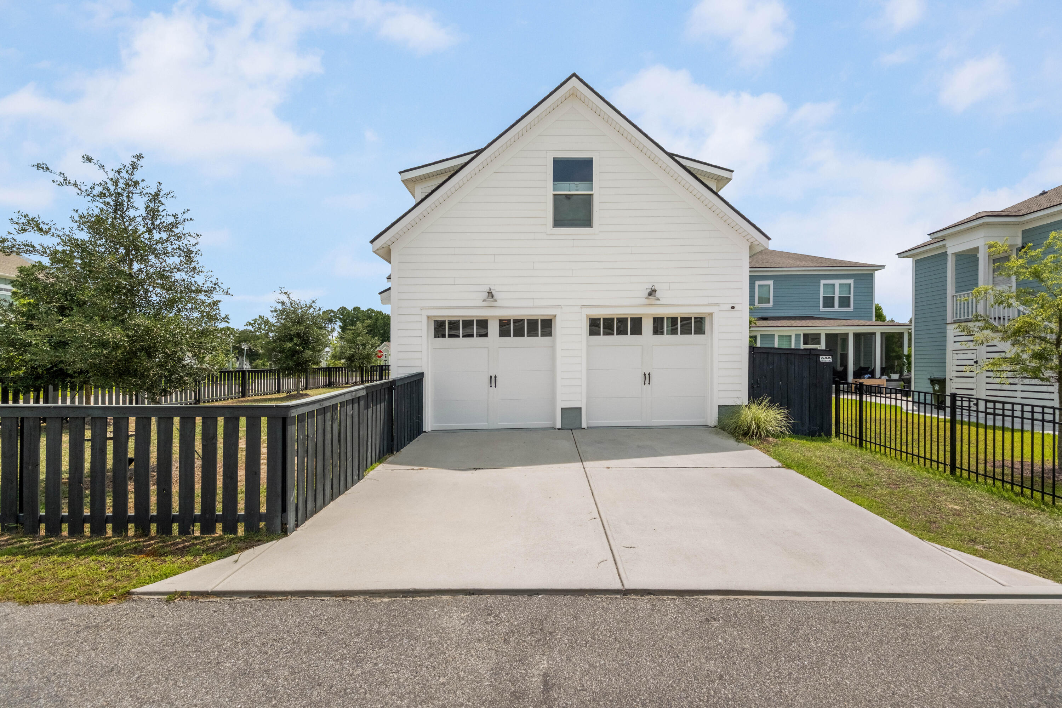
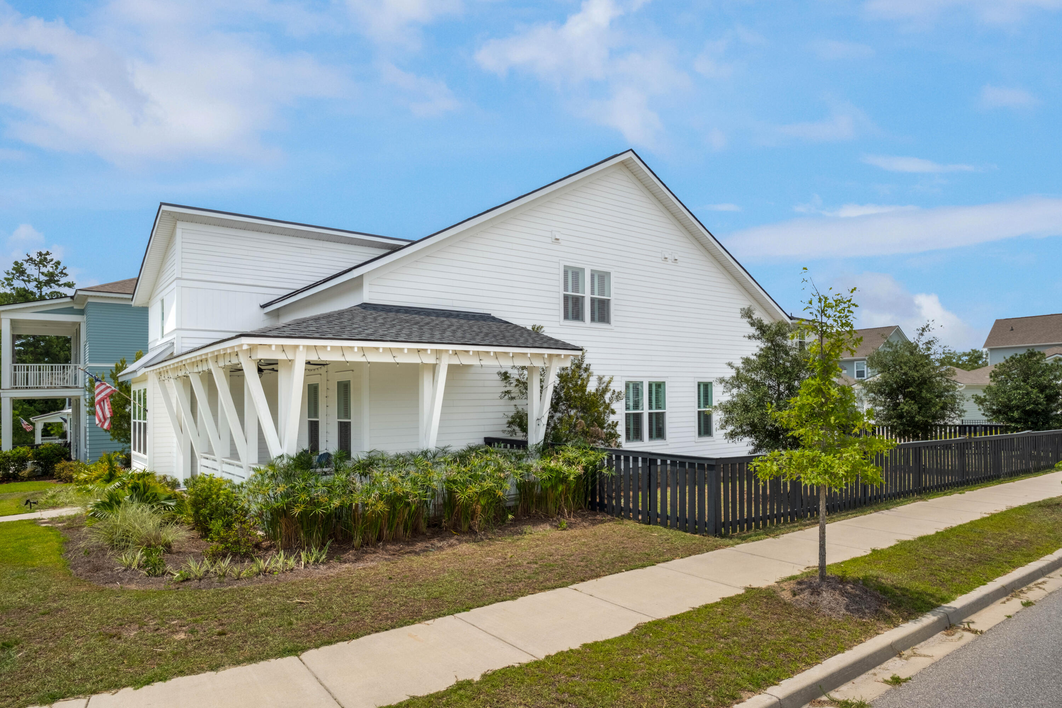
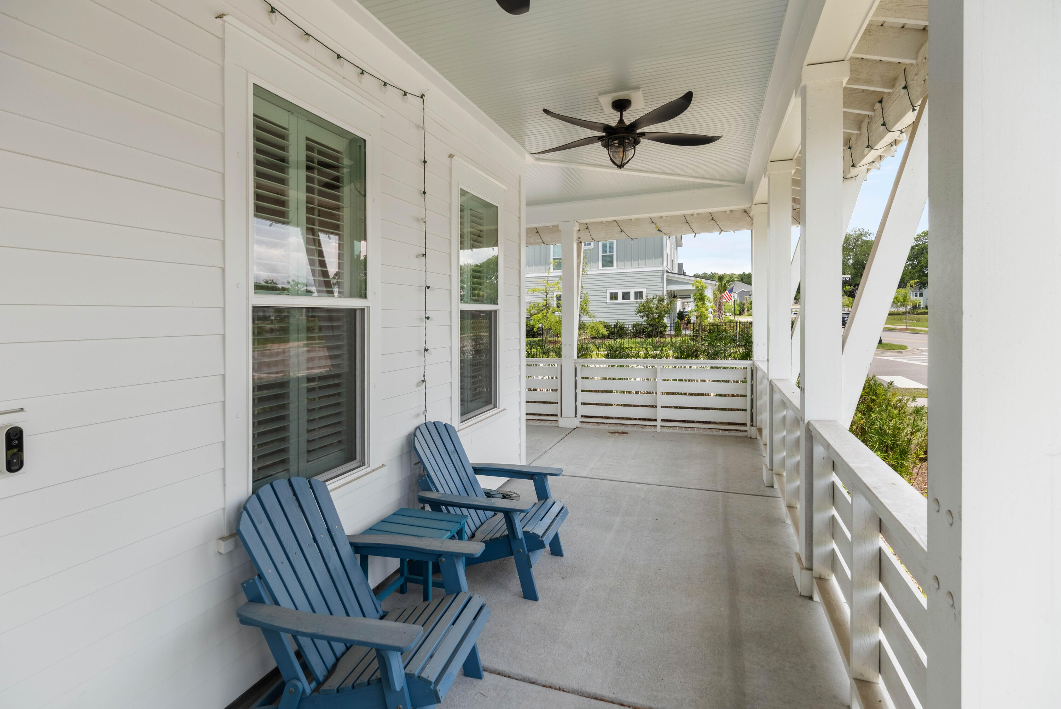
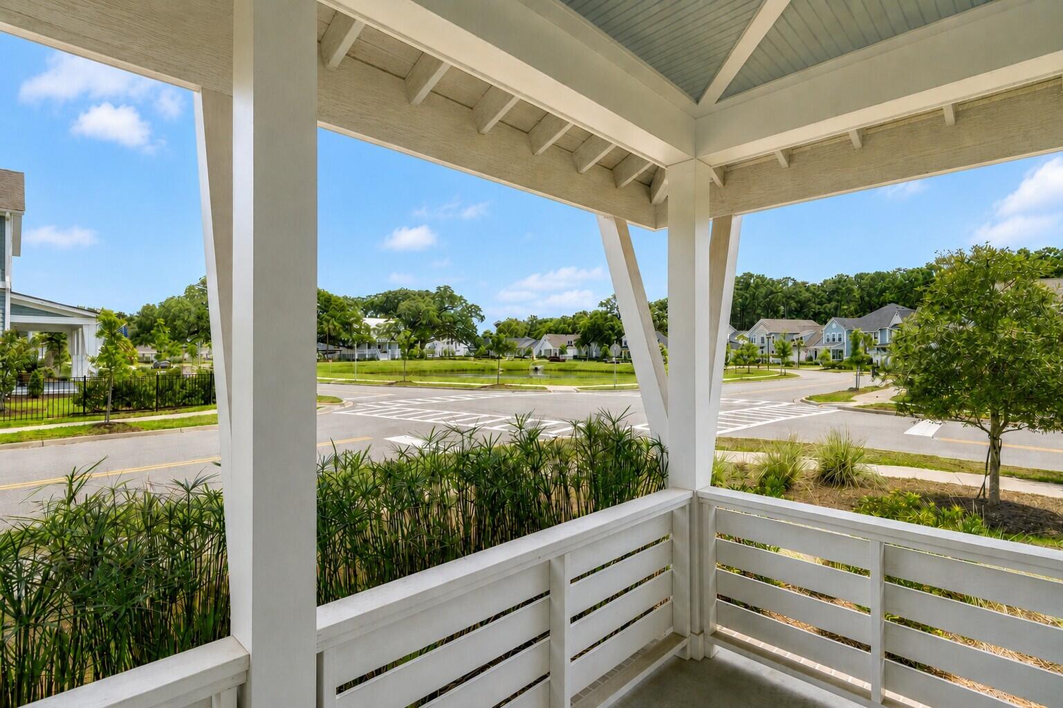
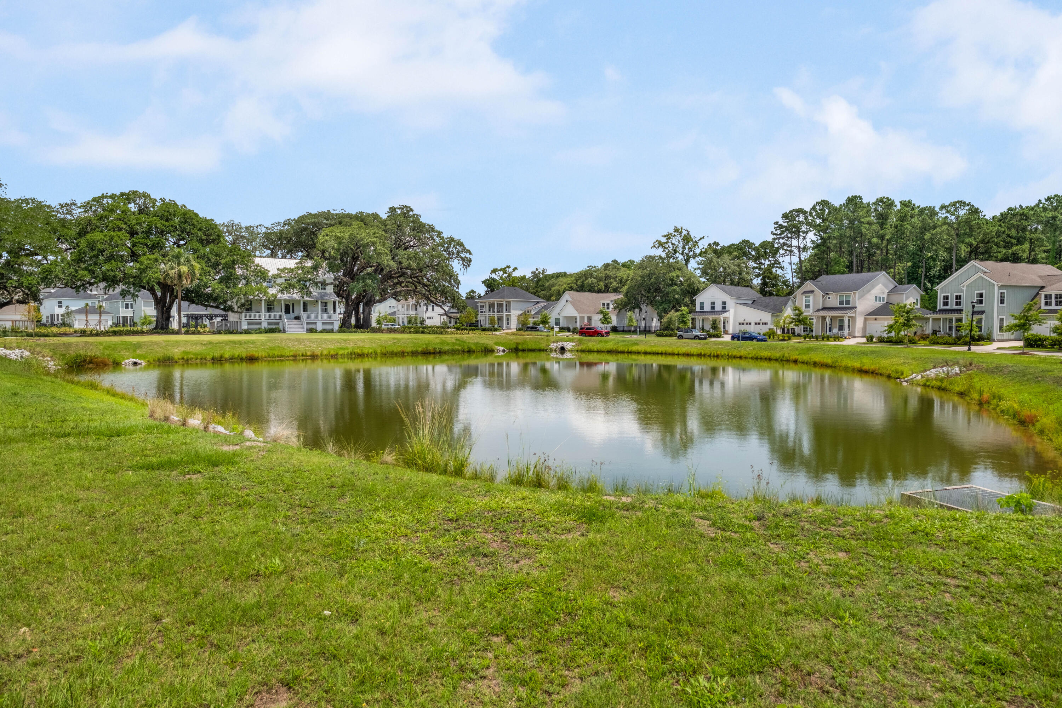
Additional highlights include a rear-access street leading to a two-car detached garage, complete with a private guest suite above. This property's location is unbeatable. Sit on the front porch and enjoy views of the pond, and all of this is within walking distance to Point Hope's shopping, dining, parks, playgrounds, and scenic walking trails. The Philip Simmons Elementary, Middle & High Schools are also just a walk or bike ride away for students living in Point Hope.
The Doolittle Park amenity center, featuring pools, tennis and pickleball courts, a covered pavilion promises an incredible lifestyle that is just beginning to bloom as this development continues to emerge as one of Charleston's top places to live.
This move-in-ready home, complete with all the desired upgrades, is a fantastic opportunity to secure your place in this flourishing neighborhood before prices rise further. Don't miss your chance to make this your new home!

5
beds

4
baths

2,621 Sq.Ft. LIVING AREA

7,840.8 Sq.Ft. lot

Features & Amenities

Interior

  • total bedrooms5
  • Total bathrooms4
  • full bathrooms3
  • half bathroom1
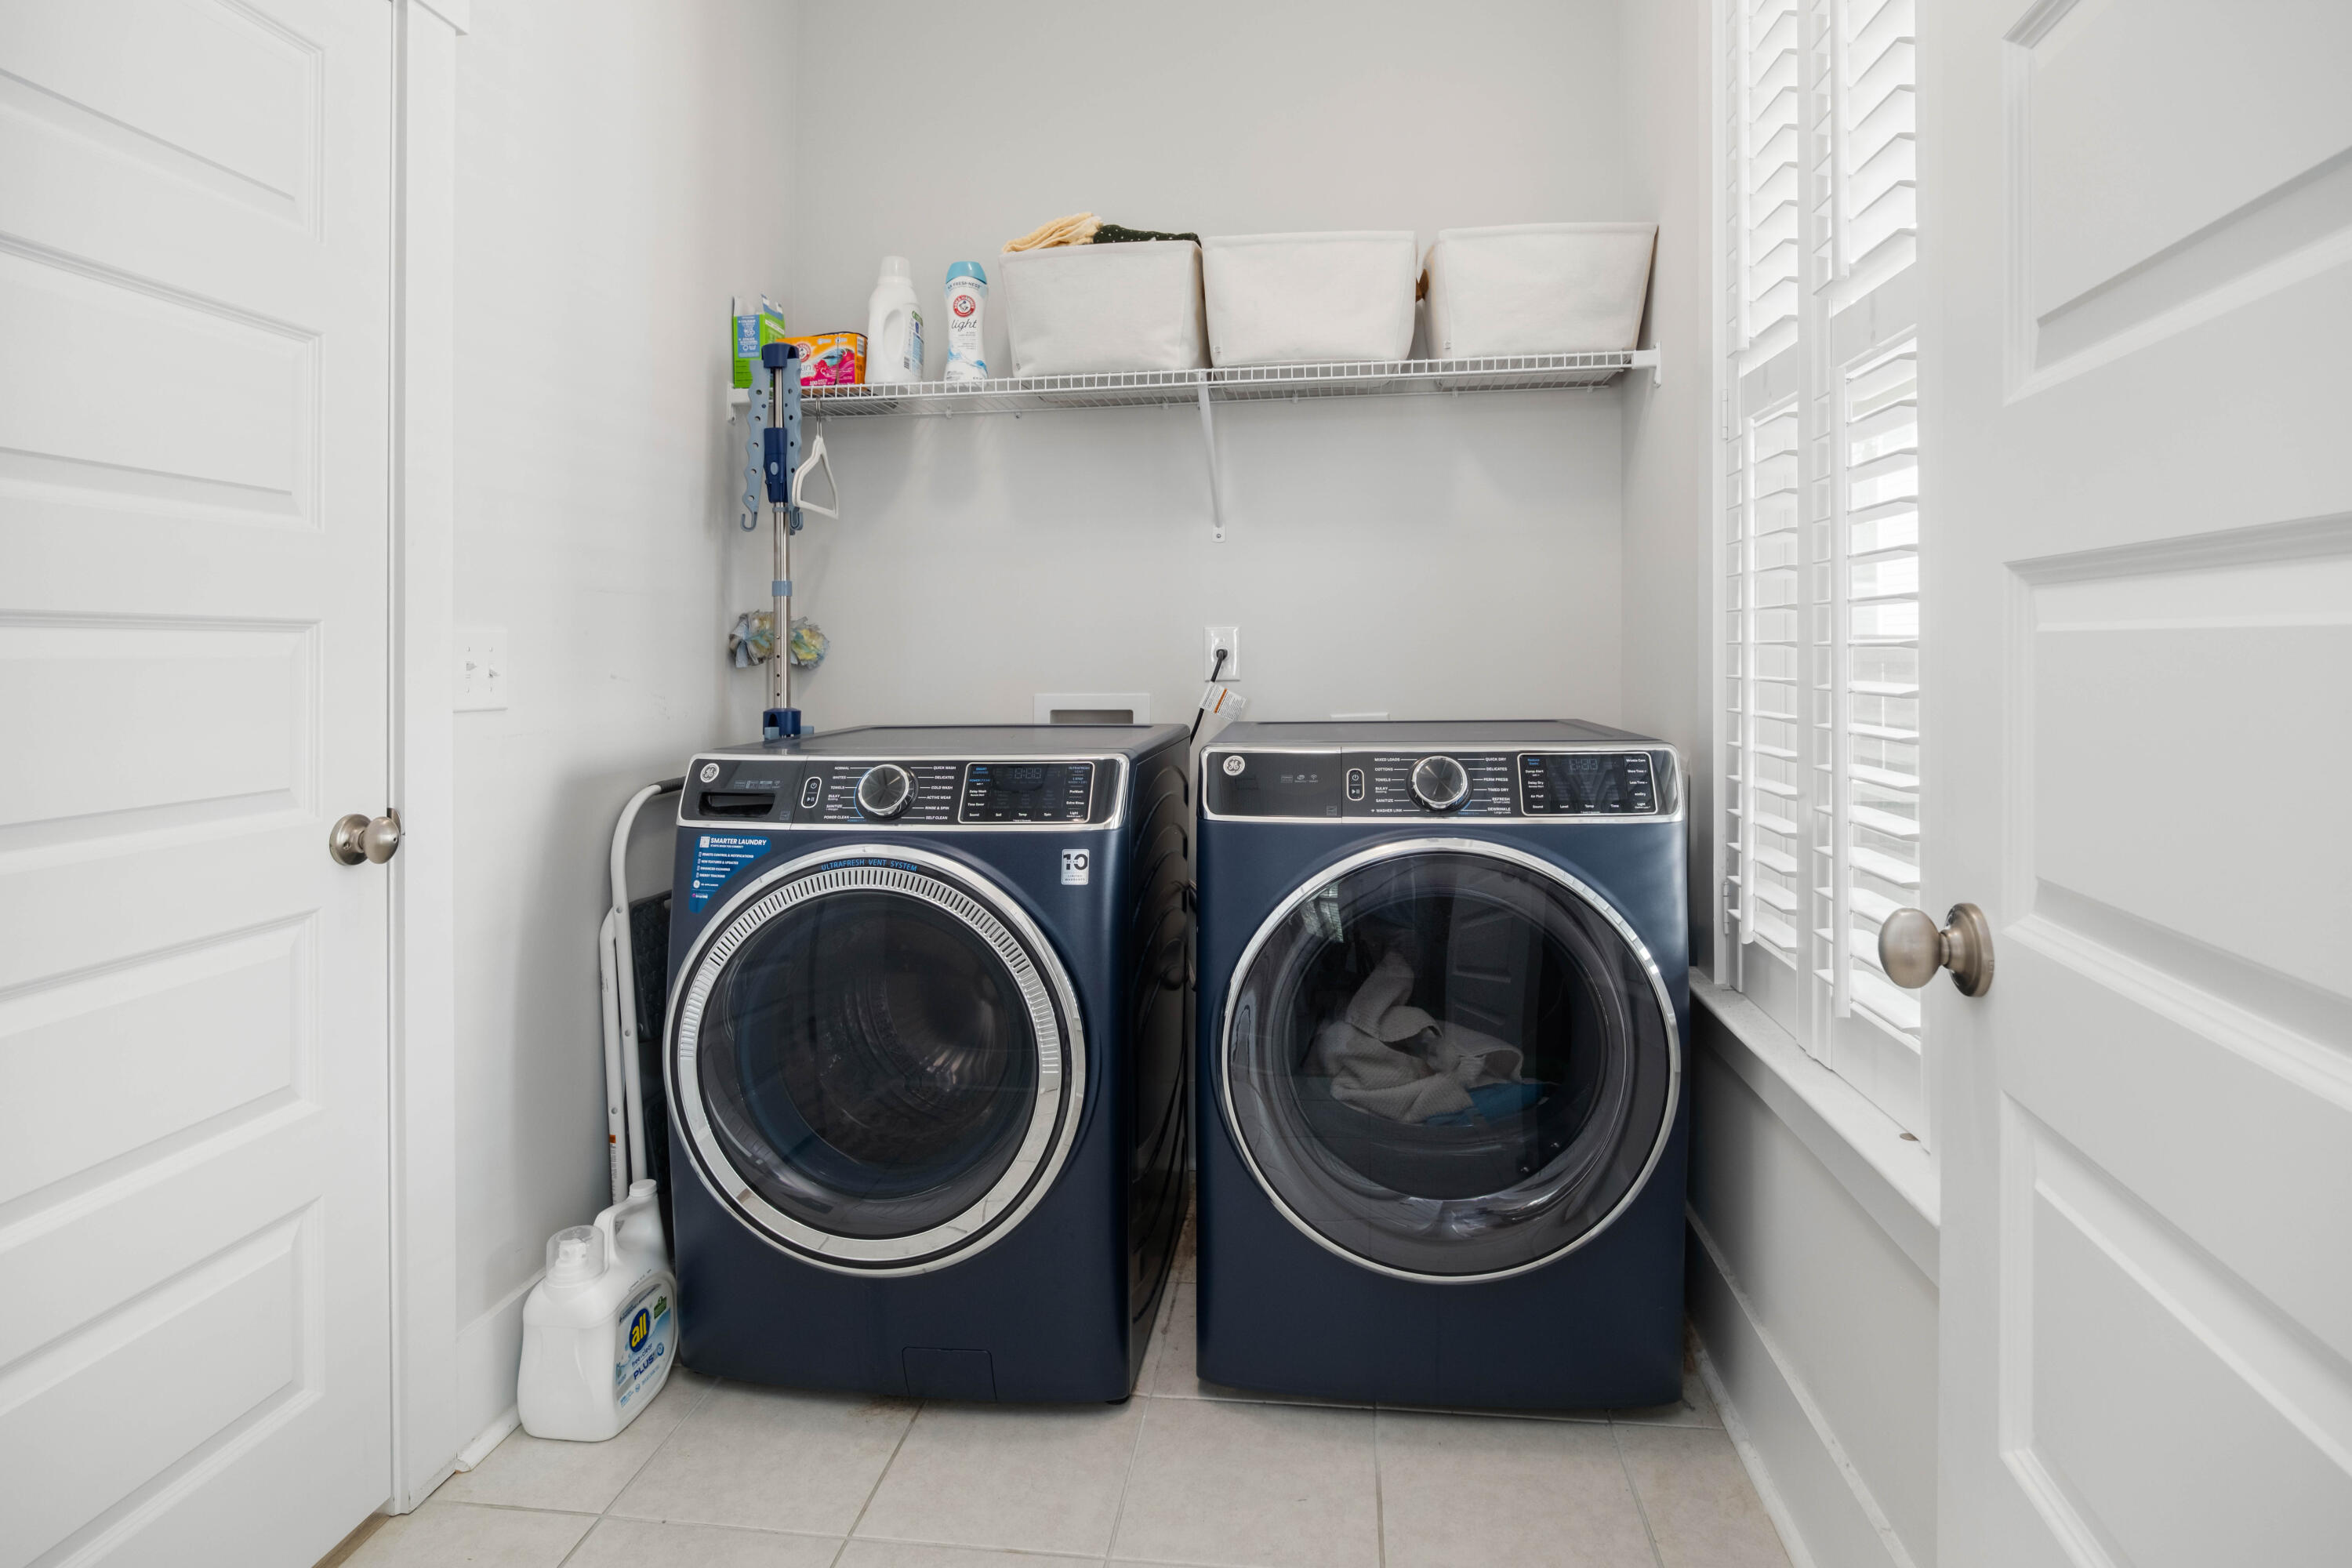
  • Laundry room Electric Dryer Hookup, Washer Hookup
  • Fireplace Living Room, One
  • other interior Features Ceiling - Smooth, High Ceilings, Kitchen Island, Walk-In Closet(s), Ceiling Fan(s)

Area & Lot

  • Status For Sale
  • Living Area2,621 Sq.Ft.
  • Total Area2,621 Sq.Ft.
  • Lot Area7,840.8 Sq.Ft.
  • MLS® ID26018581
  • TypeResidential
  • YEAR BUILT2023
  • Architecture StylesTraditional
  • Water FrontagePond
  • Elementary SchoolPhilip Simmons
  • Middle SchoolPhilip Simmons
  • High SchoolPhilip Simmons

Exterior

  • STORIES2
  • Garage Space2.0
  • water SourcePublic
  • utilitiesCharleston Water Service, Dominion Energy
  • roofFiberglass
  • lot featuresCorner Lot, Level
  • parking2 Car Garage, Detached, Garage Door Opener
  • HEAT TYPECentral, Heat Pump
  • AIR CONDITIONINGCentral Air
  • sewerPublic Sewer
  • SubstructureSlab

Financial

  • Sales Price$1,025,000
image

Schedule a Showing

We would love to show you our beautiful property. Please select your preferred date and time below. An agent will be in touch shortly to confirm your appointment.

Schedule a Showing

We would love to show you our beautiful property. Please select your preferred date and time below. An agent will be in touch shortly to confirm your appointment.

Thank you for your interest in 2229 Generals Street, Charleston, SC 29492. We are reviewing your request and will be in touch shortly!

Mortgage Calculator

Estimate your monthly mortgage payment, including the principal and interest, property taxes, and HOA. Adjust the values to generate a more accurate rate.

All estimates are provided for informational purposes only. Actual amounts may vary.
$0,000 Your Payment 20 15 65
$0,000 Your Payment

Work With Us

Bringing together a team with the passion, dedication, and resources to help our clients find the best home in DeBordieu. With you every step of the way.

Follow Us on Instagram